Tucked beneath a canopy of mature trees on approximately 2 acres, this Ennis property offers space, privacy and a peaceful country setting. The single-story brick home features 3 bedrooms, 2 baths and approximately 1,984 square feet, with a spacious kitchen, brick fireplace and an enclosed sunroom overlooking the property. Outside, you'll find a covered carport, two storage sheds and plenty of room to garden, entertain or simply enjoy the outdoors. Mature trees surround the property and create a natural buffer, with a scenic lake situated beyond the wooded rear of the acreage. The setting offers a sense of seclusion while still providing convenient access to Ennis. With generous acreage, established trees and plenty of potential, this property is ready for its next owner to make it their own.
All information provided is deemed reliable but is not guaranteed. Buyer and buyer's agent to independently verify all information, including but not limited to measurements, square footage, acreage, schools, utilities, property boundaries, restrictions and property features.
For sale
Price cut: $21K (9/19)
$359,000
2162 Old Waxahachie Rd, Ennis, TX 75119
3beds
1,984sqft
Single Family Residence
Built in 1969
2 Acres Lot
$350,400 Zestimate®
$181/sqft
$-- HOA
What's special
Brick fireplaceSingle-story brick homeTwo storage shedsSpacious kitchenCovered carport
- 51 days
- 766
- 58
Zillow last checked:
Listing updated:
Listed by:
Krista Deveaux 0688831 6787680905,
CENTURY 21 Judge Fite Co. 817-473-7661
Source: NTREIS,MLS#: 21372913
Facts & features
Interior
Bedrooms & bathrooms
- Bedrooms: 3
- Bathrooms: 2
- Full bathrooms: 2
Primary bedroom
- Level: First
- Dimensions: 13 x 14
Bedroom
- Level: First
- Dimensions: 10 x 11
Bedroom
- Level: First
- Dimensions: 12 x 12
Primary bathroom
- Level: First
- Dimensions: 8 x 10
Other
- Level: First
- Dimensions: 6 x 9
Living room
- Level: First
- Dimensions: 15 x 18
Heating
- Central, Electric, Fireplace(s)
Cooling
- Central Air, Ceiling Fan(s)
Appliances
- Included: Dishwasher
- Laundry: Washer Hookup, Dryer Hookup
Features
- Eat-in Kitchen
- Flooring: Carpet, Laminate
- Has basement: No
- Number of fireplaces: 1
- Fireplace features: Masonry
Interior area
- Total interior livable area: 1,984 sqft
Video & virtual tour
Property
Parking
- Total spaces: 2
- Parking features: Attached Carport, Additional Parking, Carport
- Carport spaces: 2
Features
- Levels: One
- Stories: 1
- Patio & porch: Covered
- Pool features: None
- Fencing: None
Lot
- Size: 2 Acres
- Features: Acreage
- Residential vegetation: Partially Wooded
Details
- Parcel number: 190357
Construction
Type & style
- Home type: SingleFamily
- Architectural style: Detached
- Property subtype: Single Family Residence
Materials
- Foundation: Slab
- Roof: Composition,Shingle
Condition
- Year built: 1969
Utilities & green energy
- Sewer: Aerobic Septic
- Water: Well
- Utilities for property: Cable Available, Electricity Available, Electricity Connected, Septic Available, Water Available
Community & HOA
Community
- Subdivision: H H Swisher
HOA
- Has HOA: No
Location
- Region: Ennis
Financial & listing details
- Price per square foot: $181/sqft
- Tax assessed value: $394,272
- Annual tax amount: $3,082
- Date on market: 8/29/2026
- Cumulative days on market: 52 days
- Listing terms: Cash,Conventional,FHA,VA Loan
- Road surface type: Gravel
Estimated market value
$350,400
$333,000 - $368,000
$2,378/mo
Price history
| Date | Event | Price |
|---|---|---|
| 9/19/2026 | Price change | $359,000-5.5%$181/sqft |
Source: NTREIS #21372913 Report a problem | ||
| 8/29/2026 | Listed for sale | $380,000$192/sqft |
Source: NTREIS #21372913 Report a problem | ||
Public tax history
| Year | Property taxes | Tax assessment |
|---|---|---|
| 2025 | $334 | $206,985 +10% |
| 2024 | $334 | $188,168 +10% |
| 2023 | $334 -66.2% | $171,062 +10% |
| 2022 | $988 | $155,511 +10% |
| 2021 | -- | $141,374 +10% |
| 2020 | -- | $128,522 +2.2% |
| 2019 | $988 | $125,760 -2.7% |
| 2018 | $988 | $129,210 +33.8% |
| 2017 | $988 +0% | $96,560 +7.8% |
| 2016 | $988 -13.5% | $89,610 -2.1% |
| 2015 | $1,142 | $91,540 +1.8% |
| 2014 | $1,142 | $89,920 +5% |
| 2013 | -- | $85,600 +1.4% |
| 2012 | -- | $84,430 -0.1% |
| 2011 | -- | $84,500 -4.6% |
| 2010 | -- | $88,530 -1.7% |
| 2009 | -- | $90,070 -1.7% |
| 2008 | -- | $91,630 +2.6% |
| 2007 | -- | $89,290 +7.9% |
| 2006 | -- | $82,780 +2.6% |
| 2005 | -- | $80,700 -2.5% |
| 2004 | -- | $82,780 |
| 2003 | -- | -- |
| 2002 | -- | -- |
| 2001 | -- | -- |
| 2000 | -- | -- |
Find assessor info on the county website
Monthly payment
Est. payment
Payment breakdown
Explore the cost of this home by adjusting the details. Changes won't be saved.Climate risks
Neighborhood: 75119
Nearby schools
Schools provided by the listing agent
- Elementary: Bowie
- Middle: Ennis
- High: Ennis
- District: Ennis ISD
Source: NTREIS. This data may not be complete. We recommend contacting the local school district to confirm school assignments for this home.
Similar homes
- $350,0003 bd2 ba2k sqft211 Whitehouse Rd, Ennis, TX 75119For Sale
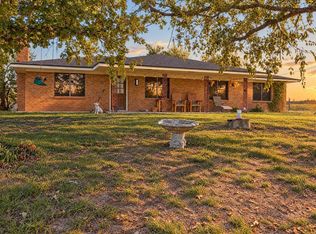 MLS ID #21408888, Ronnie Cromwell. NTREIS
 - $305,0003 bd2 ba1.1k sqft508 Creechville Rd, Ennis, TX 75119For SaleMLS ID #21402858, Chris Ludwig. NTREIS
- $477,9974 bd3 ba2.2k sqft1309 W Madison St, Ennis, TX 75119For Sale
 MLS ID #21404852, Deborah Phillippi. NTREIS
 - $250,0003 bd2 ba1.9k sqft522 Old Telico Rd, Ennis, TX 75119For Sale
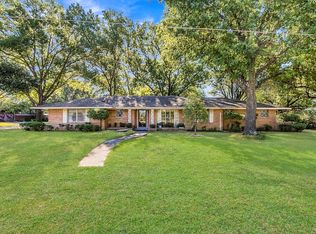 MLS ID #21406545, Jake Willingham. NTREIS
