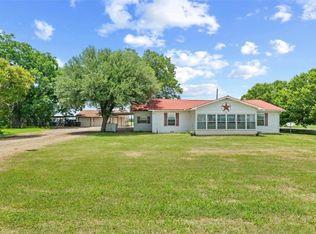
Sometimes, all you really want is a little more room to breathe. Nestled on just under 3 acres in an established neighborhood, this 3-bedroom, 1-bath home offers the opportunity to enjoy the slower pace of small-town life while still being within easy reach of Waxahachie, Midlothian, and the Dallas-Fort Worth Metroplex. Imagine mornings spent sipping coffee while watching the sunrise over your own property, afternoons working on projects in the garage workshop, and evenings gathered around a fire pit under a sky full of stars. With nearly 3 acres, there's room for a garden, outdoor hobbies, pets to roam, or simply the peace and privacy that comes with owning your own slice of Texas. Inside, the home offers a comfortable layout that's easy to maintain, making it a great option for first-time home buyers, those looking to downsize, or anyone wanting to trade the hustle of the city for a little more space and freedom. The workshop area in the garage is perfect for woodworking, tinkering, storage, or weekend projects. The established neighborhood adds to the home's appeal, offering mature surroundings and the kind of quiet setting that's becoming increasingly difficult to find. Here, you'll hear birds in the morning instead of traffic, wave to your neighbors, and enjoy the simple pleasures that make small-town living so special.
For sale
$375,000
301 Vinyard Dr, Waxahachie, TX 75167
3beds
1,170sqft
:
Get pre-qualified$2,691/mo
Single Family Residence
Built in 1986
2.96 Acres Lot
$-- Zestimate®
$321/sqft
$-- HOA
What's special
Garage workshopComfortable layoutRoom for a gardenMature surroundingsFire pit
- 21 days |
- 1,175 |
- 73 |
Likely to sell faster than
Zillow last checked:
Listing updated:
Listed by:
Melissa McClain 0526763 972-351-5000,
Coldwell Banker Realty 972-351-5000
Source: NTREIS,MLS#: 21338132
Facts & features
Interior
Bedrooms & bathrooms
- Bedrooms: 3
- Bathrooms: 1
- Full bathrooms: 1
Primary bedroom
- Features: Ceiling Fan(s)
- Level: First
- Dimensions: 12 x 10
Bedroom
- Level: First
- Dimensions: 9 x 9
Bedroom
- Level: First
- Dimensions: 9 x 9
Dining room
- Features: Ceiling Fan(s)
- Level: First
- Dimensions: 10 x 8
Kitchen
- Features: Breakfast Bar, Built-in Features, Eat-in Kitchen
- Level: First
- Dimensions: 11 x 10
Laundry
- Features: Built-in Features
- Level: First
- Dimensions: 8 x 5
Living room
- Features: Ceiling Fan(s), Fireplace
- Level: First
- Dimensions: 20 x 14
Heating
- Central, Fireplace(s)
Cooling
- Central Air, Ceiling Fan(s), Electric
Appliances
- Included: Electric Range
- Laundry: Washer Hookup, Dryer Hookup
Features
- Eat-in Kitchen
- Flooring: Carpet, Vinyl
- Has basement: No
- Number of fireplaces: 1
- Fireplace features: Wood Burning
Interior area
- Total interior livable area: 1,170 sqft
Video & virtual tour
Property
Parking
- Total spaces: 2
- Parking features: Driveway, Garage, Garage Faces Side, Storage, Workshop in Garage
- Attached garage spaces: 2
Features
- Levels: One
- Stories: 1
- Patio & porch: Covered, Front Porch
- Exterior features: Storage
- Pool features: None
Lot
- Size: 2.96 Acres
- Features: Acreage, Few Trees
Details
- Parcel number: 150641
Construction
Type & style
- Home type: SingleFamily
- Architectural style: Detached
- Property subtype: Single Family Residence
Materials
- Brick
- Foundation: Slab
- Roof: Composition
Condition
- Year built: 1986
Utilities & green energy
- Sewer: Septic Tank
- Utilities for property: Septic Available
Community & HOA
Community
- Subdivision: Grande Casa Ranchitos #4
HOA
- Has HOA: No
Location
- Region: Waxahachie
Financial & listing details
- Price per square foot: $321/sqft
- Tax assessed value: $296,782
- Annual tax amount: $3,901
- Date on market: 7/23/2026
- Cumulative days on market: 22 days
- Listing terms: Cash,Conventional
Estimated market value
Not available
Estimated sales range
Not available
Not available
Price history
| Date | Event | Price |
|---|---|---|
| 7/23/2026 | Listed for sale | $375,000$321/sqft |
Source: NTREIS #21338132 Report a problem | ||
Public tax history
| Year | Property taxes | Tax assessment |
|---|---|---|
| 2025 | $3,901 +84.7% | $296,782 +29.2% |
| 2024 | $2,112 +15.4% | $229,771 +10% |
| 2023 | $1,830 -24.2% | $208,883 +10% |
| 2022 | $2,414 | $189,894 +10% |
| 2021 | -- | $172,631 +10% |
| 2020 | -- | $156,937 +10% |
| 2019 | $2,062 +7.7% | $142,670 +2.3% |
| 2018 | $1,915 | $139,450 +0.3% |
| 2017 | $1,915 +9.7% | $139,020 +13.3% |
| 2016 | $1,746 +1.5% | $122,720 +17.2% |
| 2015 | $1,719 | $104,740 -0.3% |
| 2014 | $1,719 | $105,100 +2.2% |
| 2013 | -- | $102,790 +0.7% |
| 2012 | -- | $102,100 -0.8% |
| 2011 | -- | $102,950 +0.8% |
| 2010 | -- | $102,160 -0.4% |
| 2009 | -- | $102,570 +2.8% |
| 2008 | -- | $99,730 -0.8% |
| 2007 | -- | $100,560 +2.9% |
| 2006 | -- | $97,750 +1.7% |
| 2005 | -- | $96,070 -0.8% |
| 2004 | -- | $96,800 |
| 2003 | -- | -- |
| 2002 | -- | -- |
| 2001 | -- | -- |
| 2000 | -- | -- |
Find assessor info on the county website
Monthly payment
Est. payment
Payment breakdown
Explore the cost of this home by adjusting the details. Changes won't be saved.Climate risks
Neighborhood: 75167
Nearby schools
GreatSchools rating
- 6/10Lorene Smith Kirkpatrick Elementary SchoolGrades: 2-5Distance: 3.4 mi
- 6/10Maypearl Middle SchoolGrades: 6-8Distance: 3.5 mi
- 3/10Maypearl High SchoolGrades: 9-12Distance: 3.3 mi
Schools provided by the listing agent
- Elementary: Maypearl
- Middle: Maypearl
- High: Maypearl
- District: Maypearl ISD
Source: NTREIS. This data may not be complete. We recommend contacting the local school district to confirm school assignments for this home.
- $463,2004 bd2 ba1k sqft305 Vinyard Dr, Waxahachie, TX 75167Off Market
- $385,2003 bd2 ba1.3k sqft300 Vinyard Dr, Waxahachie, TX 75167Off Market
- $496,3003 bd1 ba1.8k sqft209 Vinyard Dr, Waxahachie, TX 75167Off Market
- $454,2003 bd2 ba2k sqft207 Vinyard Dr, Waxahachie, TX 75167Off Market
- $549,8003 bd2 ba2k sqft306 Vinyard Dr, Waxahachie, TX 75167Off Market
- $422,0002 bd2 ba2k sqft204 Vinyard Dr, Waxahachie, TX 75167Off Market
- $535,7004 bd2 ba1.7k sqft309 Vinyard Dr, Waxahachie, TX 75167Off Market
- $469,7003 bd2 ba1.8k sqft205 Vinyard Dr, Waxahachie, TX 75167Off Market
A local agent can set up tours, give advice and negotiate with sellers.
Similar homes
- $349,9993 bd2 ba1.4k sqft2825 Fm 876, Waxahachie, TX 75167For Sale
 MLS ID #21225800, Eric Janszen. NTREIS
 - $299,7773 bd1 ba1.6k sqft358 Wright Rd, Waxahachie, TX 75167For Sale
 MLS ID #21278361, Krissy Mireles. NTREIS
 - $384,9003 bd2 ba1.7k sqft3280 Black Champ Rd, Midlothian, TX 76065For Sale
 MLS ID #21342176, Doug Cao. NTREIS
 - $324,9003 bd2 ba1.3k sqft121 Tracy Dr, Waxahachie, TX 75165For Sale
 MLS ID #21338625, Donna Earnest. NTREIS
 - $385,0003 bd2 ba1.4k sqft8251 Slippery Creek Ct, Red Oak, TX 75154For SaleMLS ID #21161131, Daniel Cline. NTREIS
- $382,5003 bd2 ba1.5k sqft114 Becky Ln, Waxahachie, TX 75165For SaleMLS ID #21291710, Brandee Escalante. NTREIS
- $350,0003 bd1 ba1.2k sqft5641 County Road 313a, Alvarado, TX 76009For SaleMLS ID #21339673, Courtney Tittle. NTREIS
- $388,0004 bd2 ba1.6k sqft327 Choctaw Trl, Waxahachie, TX 75165For SaleMLS ID #21350018, Justin Hardin. NTREIS
- $375,0003 bd2 ba1.2k sqft199 Hill County Rd #4434, Itasca, TX 76055For SaleMLS ID #21280437, Lisbeth Arias. NTREIS
- $349,9993 bd2 ba1.6k sqft740 Squire Pl, Red Oak, TX 75154For SaleMLS ID #21323825, Audrey Dial. NTREIS
- $394,5003 bd2 ba1.7k sqft1730 Windswept Dr, Midlothian, TX 76065For SaleMLS ID #21300177, Vanessa Brandt. NTREIS
- $385,0003 bd2 ba1.6k sqft514 N 1st St, Midlothian, TX 76065For SaleMLS ID #21335590, Matt Shomer. NTREIS
- $339,0003 bd2 ba1.4k sqft921 High Point Dr, Midlothian, TX 76065For SaleMLS ID #21264128, Andria Moore. NTREIS
- $283,5003 bd2 ba1.4k sqft103 Garvin Way, Midlothian, TX 76065For SaleMLS ID #21350639, Mary Wilson. NTREIS
- $290,0003 bd2 ba1.5k sqft501 Sunrise Dr, Waxahachie, TX 75165For SaleMLS ID #21285572, Kathleen Richards. NTREIS
- $439,9003 bd2 ba1.7k sqft3651 Willow Creek Dr, Midlothian, TX 76065For SaleMLS ID #21300584, Haleigh Kurth. NTREIS
- $340,0003 bd2 ba1.5k sqft506 Wild Springs Dr, Midlothian, TX 76065For SaleMLS ID #21344837, Jesus Hernandez. NTREIS
- $345,0003 bd2 ba1.3k sqft602 Cardinal Dr, Red Oak, TX 75154For SaleMLS ID #21147101, Diana Gonzalez-Reyes. NTREIS
- $345,0004 bd2 ba1.7k sqft300 Pebble Creek Ln, Red Oak, TX 75154For SaleMLS ID #21316982, Kimberly Capps. NTREIS
- $246,5003 bd2 ba1.4k sqft209 Kirksey St, Waxahachie, TX 75165For SaleMLS ID #21348365, Courtney Parker. NTREIS
