Deal fell through! (no fault of the property condition) Ready for immediate occupancy.
Whoa! Nellie! Charming Ranchette on 2 Acres - Perfect for Horse Lovers! Escape to the quiet comfort of country living with this beautifully maintained 2-bedroom, 2-bathroom home situated on 2 expansive acres. Designed for those who appreciate both functional interior and an active outdoor lifestyle, this property offers the perfect blend of residential charm and equestrian utility. Smart layout, sun drenched second living area overlooking your acreage. Tack room, loafing shed, paddock and fencing, storage-outbuilding. Adjoining land is peaceful, established agricultural acreage. Massive sunroom is fully tied into central HVAC system, offering the perfect finished space to easily convert into a true 3rd bedroom, guest suite or luxury office.
For sale
Price cut: $20K (9/23)
$369,900
339 Meadow Ln, Red Oak, TX 75154
2beds
1,650sqft
Single Family Residence
Built in 1994
1.97 Acres Lot
$366,800 Zestimate®
$224/sqft
$-- HOA
What's special
Paddock and fencingPerfect finished spaceTack roomSmart layoutFunctional interiorAbove ground pool includedLoafing shed
- 154 days
- 296
- 23
Zillow last checked:
Listing updated:
Listed by:
Terri Griffith 0459640,
Hometown Realty 972-333-0364
Source: NTREIS,MLS#: 21250541
Facts & features
Interior
Bedrooms & bathrooms
- Bedrooms: 2
- Bathrooms: 2
- Full bathrooms: 2
Primary bedroom
- Features: Ceiling Fan(s), Walk-In Closet(s)
- Level: First
- Dimensions: 15 x 14
Bedroom
- Features: Ceiling Fan(s), Walk-In Closet(s)
- Level: First
- Dimensions: 15 x 13
Kitchen
- Features: Breakfast Bar, Built-in Features, Solid Surface Counters
- Level: First
- Dimensions: 13 x 9
Living room
- Features: Ceiling Fan(s)
- Level: First
- Dimensions: 17 x 15
Sunroom
- Level: First
- Dimensions: 41 x 10
Utility room
- Features: Utility Room
- Level: First
- Dimensions: 9 x 6
Heating
- Central, Electric
Cooling
- Central Air, Ceiling Fan(s), Electric
Appliances
- Included: Dishwasher, Electric Range, Disposal, Microwave
- Laundry: Laundry in Utility Room
Features
- Decorative/Designer Lighting Fixtures, Eat-in Kitchen, High Speed Internet, Open Floorplan, Cable TV, Walk-In Closet(s), Wired for Sound
- Flooring: Tile, Wood
- Has basement: No
- Has fireplace: No
Interior area
- Total interior livable area: 1,650 sqft
Video & virtual tour
Property
Parking
- Parking features: Additional Parking, Concrete, Open
- Has uncovered spaces: Yes
Features
- Levels: One
- Stories: 1
- Pool features: None
- Fencing: Cross Fenced,Fenced,Wood,Wire
Lot
- Size: 1.97 Acres
- Features: Acreage, Agricultural, Back Yard, Cleared, Lawn, Landscaped, Few Trees, Flat
- Topography: Level
Details
- Additional structures: Barn(s), Outbuilding, Other
- Parcel number: 169496
- Horses can be raised: Yes
- Horse amenities: Loafing Shed, Other, Tack Room
Construction
Type & style
- Home type: SingleFamily
- Architectural style: Traditional,Detached
- Property subtype: Single Family Residence
Materials
- Brick
- Foundation: Slab
- Roof: Composition
Condition
- Resale
- Year built: 1994
Utilities & green energy
- Sewer: Public Sewer
- Water: Public
- Utilities for property: Sewer Available, Underground Utilities, Water Available, Cable Available
Community & HOA
Community
- Subdivision: Green Valley
HOA
- Has HOA: No
Location
- Region: Red Oak
Financial & listing details
- Price per square foot: $224/sqft
- Tax assessed value: $361,604
- Annual tax amount: $6,278
- Date on market: 4/24/2026
- Cumulative days on market: 110 days
- Listing terms: Cash,Conventional,Lease Back
- Road surface type: Asphalt
Estimated market value
$366,800
$348,000 - $385,000
$2,525/mo
Price history
| Date | Event | Price |
|---|---|---|
| 9/23/2026 | Price change | $369,900-5.1%$224/sqft |
Source: NTREIS #21250541 Report a problem | ||
| 8/12/2026 | Pending sale | $389,900$236/sqft |
Source: NTREIS #21250541 Report a problem | ||
| 7/17/2026 | Price change | $389,900-2.5%$236/sqft |
Source: NTREIS #21250541 Report a problem | ||
| 6/17/2026 | Price change | $399,900-2.4%$242/sqft |
Source: NTREIS #21250541 Report a problem | ||
| 6/4/2026 | Price change | $409,900-2.4%$248/sqft |
Source: NTREIS #21250541 Report a problem | ||
| 5/23/2026 | Price change | $419,900-1.2%$254/sqft |
Source: NTREIS #21250541 Report a problem | ||
| 4/24/2026 | Listed for sale | $424,900+129.8%$258/sqft |
Source: NTREIS #21250541 Report a problem | ||
| 8/7/2017 | Listing removed | $184,900$112/sqft |
Source: CENTURY 21 Judge Fite Company #13641498 Report a problem | ||
| 7/28/2017 | Pending sale | $184,900$112/sqft |
Source: CENTURY 21 Judge Fite Company #13641498 Report a problem | ||
| 7/24/2017 | Listed for sale | $184,900$112/sqft |
Source: CENTURY 21 Judge Fite Company #13641498 Report a problem | ||
| 7/13/2017 | Pending sale | $184,900$112/sqft |
Source: CENTURY 21 Judge Fite Company #13641498 Report a problem | ||
| 7/7/2017 | Listed for sale | $184,900$112/sqft |
Source: CENTURY 21 Judge Fite Co. #13641498 Report a problem | ||
Public tax history
| Year | Property taxes | Tax assessment |
|---|---|---|
| 2025 | $4,775 +2.7% | $308,860 +11.1% |
| 2024 | $4,650 +12.7% | $278,045 +10% |
| 2023 | $4,125 -12.6% | $252,757 +10% |
| 2022 | $4,717 | $229,779 +10% |
| 2021 | -- | $208,890 +4.4% |
| 2020 | -- | $200,090 -3.2% |
| 2019 | $4,797 +48.7% | $206,810 +7.2% |
| 2018 | $3,225 | $193,000 +14.4% |
| 2017 | $3,225 +10.4% | $168,780 +32% |
| 2016 | $2,920 +3.1% | $127,830 +2.5% |
| 2015 | $2,832 | $124,760 +5.3% |
| 2014 | $2,832 | $118,510 +6.2% |
| 2013 | -- | $111,580 -0.9% |
| 2012 | -- | $112,540 -0.8% |
| 2011 | -- | $113,500 -0.7% |
| 2010 | -- | $114,310 0% |
| 2009 | -- | $114,340 -3.8% |
| 2008 | -- | $118,910 +7.1% |
| 2007 | -- | $111,070 +1.3% |
| 2006 | -- | $109,680 +6% |
| 2005 | -- | $103,430 -0.8% |
| 2004 | -- | $104,280 |
| 2003 | -- | -- |
Find assessor info on the county website
Monthly payment
Est. payment
Payment breakdown
Explore the cost of this home by adjusting the details. Changes won't be saved.Climate risks
Neighborhood: 75154
Nearby schools
Schools provided by the listing agent
- Elementary: Red Oak
- Middle: Red Oak
- High: Red Oak
- District: Red Oak ISD
Source: NTREIS. This data may not be complete. We recommend contacting the local school district to confirm school assignments for this home.
Similar homes
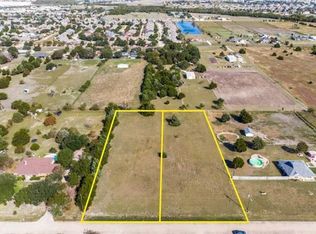
- $304,7773 bd2 ba1.4k sqft313 N Main St, Red Oak, TX 75154For Sale
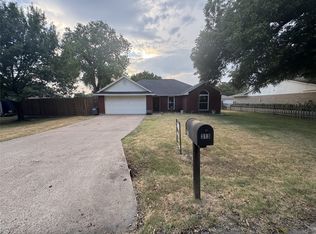 MLS ID #21327116, Krissy Mireles. NTREIS
 - $299,9004 bd2 ba1.8k sqft220 Crump Cir, Red Oak, TX 75154For Sale
 MLS ID #21342213, Cody Cockerham. NTREIS
 - $400,0004 bd3 ba1.9k sqft305 Cockrell Hill Rd, Ovilla, TX 75154For Sale
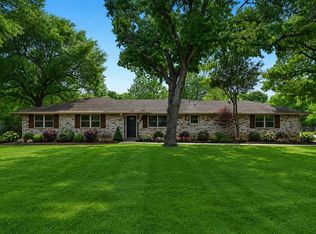 MLS ID #21306110, Louis Pacheco. NTREIS
 - $340,0003 bd2 ba1.3k sqft602 Cardinal Dr, Red Oak, TX 75154For Sale
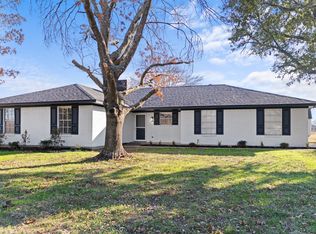 MLS ID #21147101, Diana Gonzalez-Reyes. NTREIS
