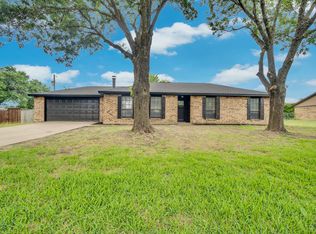
A little bit country, a whole lot of cute—and a rare find in Waxahachie! An affordable and adorable home located outside the Waxahachie city limits & NO HOA, where you can enjoy a little more breathing room and a quieter pace while still being close to everything historic downtown Waxahachie has to offer. Inside, the home features 3 bedrooms, 2 baths, a 2-car garage, plus a flexible fourth room that could easily serve as a home office, guest room, nursery, playroom, or hobby space. The open-concept kitchen, living, and dining area makes the heart of the home feel spacious and connected, while the low-maintenance concrete floors make everyday living easy. Then there are the extras that make this property anything but ordinary. You'll have both a front and back porch, a fenced yard, and even access to a pond—something you don't come across every day at this price point. A detached pod provides additional storage and has also been used as a man cave, giving you bonus space to make your own. If you've been searching for a home where you can enjoy a little taste of country living without giving up convenience, 161 Laurie Lane deserves a look.
Pond access. Porches. A fenced yard. Extra flex space on over an acre. And your own little piece of the country—all with a Waxahachie address.
For sale
$368,500
161 Laurie Ln, Waxahachie, TX 75165
4beds
1,504sqft
Single Family Residence
Built in 2016
1.3 Acres Lot
$-- Zestimate®
$245/sqft
$-- HOA
What's special
Fenced yardOver an acreFront and back porchFlexible fourth roomAccess to a pond
- 16 days
- 2,634
- 335
Likely to sell faster than
Zillow last checked:
Listing updated:
Listed by:
Melissa McClain 0526763 972-351-5000,
Coldwell Banker Realty 972-351-5000,
Christopher Lewis 0648461 469-231-4091,
Coldwell Banker Realty
Source: NTREIS,MLS#: 21376397
Facts & features
Interior
Bedrooms & bathrooms
- Bedrooms: 4
- Bathrooms: 2
- Full bathrooms: 2
Primary bedroom
- Features: Ceiling Fan(s), En Suite Bathroom
- Level: First
- Dimensions: 14 x 15
Bedroom
- Features: Ceiling Fan(s), Split Bedrooms
- Level: First
- Dimensions: 12 x 11
Bedroom
- Features: Split Bedrooms
- Level: First
- Dimensions: 12 x 11
Bedroom
- Level: First
- Dimensions: 10 x 10
Kitchen
- Features: Breakfast Bar, Built-in Features, Eat-in Kitchen, Stone Counters
- Level: First
- Dimensions: 16 x 9
Living room
- Level: First
- Dimensions: 15 x 16
Utility room
- Features: Built-in Features
- Level: First
- Dimensions: 5 x 6
Heating
- Central, Electric
Cooling
- Central Air, Ceiling Fan(s), Electric
Appliances
- Included: Electric Range
- Laundry: Electric Dryer Hookup, Laundry in Utility Room
Features
- Eat-in Kitchen, Granite Counters, Open Floorplan
- Flooring: Concrete
- Has basement: No
- Has fireplace: No
Interior area
- Total interior livable area: 1,504 sqft
Video & virtual tour
Property
Parking
- Total spaces: 2
- Parking features: Garage Faces Front, Garage
- Attached garage spaces: 2
Features
- Levels: One
- Stories: 1
- Patio & porch: Rear Porch, Front Porch, Covered
- Exterior features: Dog Run, Rain Gutters, Storage
- Pool features: None
- Fencing: Other
- On waterfront: Yes
- Waterfront features: Lake Front
Lot
- Size: 1.3 Acres
- Features: Interior Lot
Details
- Parcel number: 157198
Construction
Type & style
- Home type: SingleFamily
- Architectural style: Detached
- Property subtype: Single Family Residence
Materials
- Other
- Foundation: Slab
- Roof: Composition
Condition
- Resale
- Year built: 2016
Utilities & green energy
- Sewer: Aerobic Septic
- Water: Community/Coop
- Utilities for property: Septic Available, Water Available
Community & HOA
Community
- Subdivision: Twin Oaks South-Rev
HOA
- Has HOA: No
Location
- Region: Waxahachie
Financial & listing details
- Price per square foot: $245/sqft
- Tax assessed value: $350,526
- Annual tax amount: $5,320
- Date on market: 9/4/2026
- Cumulative days on market: 17 days
- Listing terms: Cash,Conventional,FHA,VA Loan
- Exclusions: cameras, security system, seller's personal property, stock tank pool & equipment, signs in the pod, mounted flat screen tvs and mounts
Estimated market value
Not available
Estimated sales range
Not available
Not available
Price history
| Date | Event | Price |
|---|---|---|
| 9/4/2026 | Listed for sale | $368,500+23%$245/sqft |
Source: NTREIS #21376397 Report a problem | ||
| 6/24/2021 | Sold | -- |
Source: Ebby Halliday REC solds #14576593_75165 Report a problem | ||
| 6/10/2021 | Pending sale | $299,500$199/sqft |
Source: NTREIS #14576593 Report a problem | ||
| 5/13/2021 | Listed for sale | $299,500+1405%$199/sqft |
Source: NTREIS #14576593 Report a problem | ||
| 5/2/2016 | Listing removed | $19,900$13/sqft |
Source: Keller Williams Dallas County #13325284 Report a problem | ||
| 3/25/2016 | Pending sale | $19,900$13/sqft |
Source: Keller Williams Dallas County #13325284 Report a problem | ||
| 3/25/2016 | Price change | $19,900$13/sqft |
Source: Keller Williams Dallas County #13325284 Report a problem | ||
| 3/23/2016 | Price change | -- |
Source: Keller Williams Dallas County Report a problem | ||
| 3/21/2016 | Price change | $19,900-20.1%$13/sqft |
Source: Keller Williams Dallas County #13325284 Report a problem | ||
| 3/3/2016 | Pending sale | $24,900$17/sqft |
Source: Keller Williams Dallas County #13325284 Report a problem | ||
| 2/25/2016 | Listed for sale | $24,900-60%$17/sqft |
Source: Keller Williams Dallas County #13325284 Report a problem | ||
| 12/11/2015 | Sold | -- |
Source: Public Record Report a problem | ||
| 12/1/2015 | Price change | $62,290+6.8%$41/sqft |
Source: Auction.com Report a problem | ||
| 11/18/2015 | Price change | $58,316+4.8%$39/sqft |
Source: Auction.com Report a problem | ||
| 11/14/2015 | Listed for sale | -- |
Source: Auction.com Report a problem | ||
| 6/2/2015 | Listing removed | -- |
Source: Auction.com Report a problem | ||
| 5/28/2015 | Price change | $55,638+6%$37/sqft |
Source: Auction.com Report a problem | ||
| 5/15/2015 | Price change | $52,500-4.1%$35/sqft |
Source: Auction.com Report a problem | ||
| 5/5/2015 | Price change | $54,737+4.3%$36/sqft |
Source: Auction.com Report a problem | ||
| 4/22/2015 | Listed for sale | $52,500$35/sqft |
Source: Auction.com Report a problem | ||
Public tax history
| Year | Property taxes | Tax assessment |
|---|---|---|
| 2025 | $5,320 +3.2% | $350,526 +3.2% |
| 2024 | $5,154 +4.5% | $339,631 +3.4% |
| 2023 | $4,933 -2.5% | $328,607 +9.6% |
| 2022 | $5,059 | $299,959 +33.4% |
| 2021 | -- | $224,913 +10% |
| 2020 | -- | $204,466 +2.7% |
| 2019 | $3,126 -7.3% | $199,152 +17.9% |
| 2018 | $3,372 | $168,980 +1.3% |
| 2017 | $3,372 +725.5% | $166,760 +733.8% |
| 2016 | $409 -77.9% | $20,000 -79.7% |
| 2015 | $1,846 | $98,650 +1.1% |
| 2014 | $1,846 | $97,550 -5.2% |
| 2013 | -- | $102,860 -0.2% |
| 2012 | -- | $103,070 -1% |
| 2011 | -- | $104,130 -1% |
| 2010 | -- | $105,140 -1.2% |
| 2009 | -- | $106,410 +0.2% |
| 2008 | -- | $106,160 +3.6% |
| 2007 | -- | $102,450 +0.1% |
| 2006 | -- | $102,380 +3.7% |
| 2005 | -- | $98,760 +0.7% |
| 2004 | -- | $98,060 |
| 2003 | -- | -- |
| 2002 | -- | -- |
| 2001 | -- | -- |
Find assessor info on the county website
Monthly payment
Est. payment
Payment breakdown
Explore the cost of this home by adjusting the details. Changes won't be saved.Climate risks
Neighborhood: 75165
Nearby schools
Schools provided by the listing agent
- Elementary: Dunaway
- Middle: Howard
- High: Waxahachie
- District: Waxahachie ISD
Source: NTREIS. This data may not be complete. We recommend contacting the local school district to confirm school assignments for this home.
Similar homes
- $375,0004 bd2 ba1.7k sqft407 W Light St, Waxahachie, TX 75165For Sale
 MLS ID #21368990, Peyton Borders. NTREIS
 - $399,0004 bd2 ba2k sqft106 Bent Creek Ct, Waxahachie, TX 75165For Sale
 MLS ID #21368942, Tobias Tavera. NTREIS
 - $379,5004 bd2 ba1.6k sqft327 Choctaw Trl, Waxahachie, TX 75165For Sale
 MLS ID #21350018, Justin Hardin. NTREIS
 - $375,0003 bd2 ba1.5k sqft114 Becky Ln, Waxahachie, TX 75165For Sale
 MLS ID #21291710, Brandee Escalante. NTREIS
