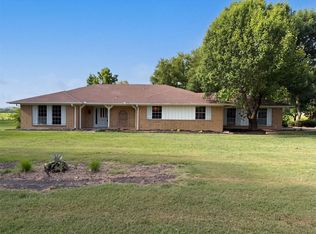
Custom-built, single-owner home on 1.47 acres offering privacy, space, and distinctive design just ~30 minutes from Dallas and ~11 minutes from Waxahachie's shopping. Built in 2010, this 3 bedroom, 2bath, 2,088 SF side entry residence is anything but cookie cutter crafted with attention to detail and a grand, open feel throughout, and includes a 1500 sf shop with separate living quarters.
The striking A frame living room features 20’ vaulted cedar ceilings and expansive windows that fill the space with natural light. A statement wood burning stove anchors the room, while custom French doors open to a 20’ x 20’ covered porch with matching cedar ceiling, perfect for seamless indoor outdoor living.
Inside, you’ll find 10’ ceilings, oversized 8’ solid-core wood doors, granite countertops, solid wood cabinetry, custom wall textures, and 2” faux wood blinds and ceiling fans throughout. The spacious primary suite offers a true retreat with a luxurious bath featuring a tub-in-shower design, multiple shower heads, double vanity, and LED mirror, along with custom built-ins in the oversized walk-in closet.
Secondary bedrooms are generously sized and connected by a Jack and Jill bath with a large soaking tub shower. A huge mudroom, laundry room includes a convenient pet washing station.
All new appliances convey. HVAC replaced in 2025. Home plumbed for gas as an option.
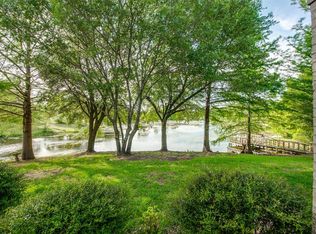
Step outside to enjoy wooded views, mature trees, and a peaceful creek, pond backdrop. A circle driveway adds convenience, and the property is located outside city limits for lower taxes. Wired for High speed fiber internet.
The 1,500 SF shop provides exceptional flexibility and includes an approximately 660 SF private guest suite with living room, bedroom, kitchen, bath, washer, dryer, separate septic, and its own electric meter, ideal for guests, multigenerational living, or private quarters.
Owner is Broker and Listing agent.
For sale
$599,000
305 Twin Lakes Dr, Waxahachie, TX 75165
3beds
2,088sqft
Farm, Single Family Residence
Built in 2010
1.47 Acres Lot
$-- Zestimate®
$287/sqft
$-- HOA
What's special
Statement wood burning stoveGranite countertopsCustom wall texturesAll new appliances conveySolid wood cabinetryHuge mudroomCircle driveway adds convenience
- 114 days |
- 239 |
- 12 |
Zillow last checked:
Listing updated:
Listed by:
Leigh Sublett 0509978 214-336-6708,
Leigh Fredrickson Sublett 214-336-6708
Source: NTREIS,MLS#: 21251226
Facts & features
Interior
Bedrooms & bathrooms
- Bedrooms: 3
- Bathrooms: 2
- Full bathrooms: 2
Primary bedroom
- Level: First
- Dimensions: 14 x 14
Living room
- Level: First
- Dimensions: 20 x 18
Heating
- Central
Cooling
- Central Air
Appliances
- Included: Some Gas Appliances, Dryer, Dishwasher, Electric Range, Electric Water Heater, Disposal, Ice Maker, Microwave, Plumbed For Gas, Refrigerator, Washer
- Laundry: Washer Hookup, Electric Dryer Hookup, Laundry in Utility Room
Features
- Built-in Features, Decorative/Designer Lighting Fixtures, Double Vanity, Eat-in Kitchen, Granite Counters, High Speed Internet, In-Law Floorplan, Open Floorplan, Vaulted Ceiling(s), Natural Woodwork, Walk-In Closet(s)
- Flooring: Luxury Vinyl Plank, Tile
- Windows: Window Coverings
- Has basement: No
- Number of fireplaces: 1
- Fireplace features: Living Room
Interior area
- Total interior livable area: 2,088 sqft
Video & virtual tour
Property
Parking
- Total spaces: 2
- Parking features: Concrete, Driveway
- Garage spaces: 2
- Has uncovered spaces: Yes
Features
- Levels: One
- Stories: 1
- Patio & porch: Rear Porch, Covered, Front Porch
- Pool features: None
- On waterfront: Yes
- Waterfront features: Creek
Lot
- Size: 1.47 Acres
- Residential vegetation: Partially Wooded
Details
- Additional structures: Workshop
- Parcel number: 157092
Construction
Type & style
- Home type: SingleFamily
- Architectural style: Farmhouse
- Property subtype: Farm, Single Family Residence
Materials
- Foundation: Slab
- Roof: Metal
Condition
- Year built: 2010
Utilities & green energy
- Sewer: Aerobic Septic
- Utilities for property: Septic Available
Community & HOA
Community
- Features: Fishing, Lake
- Security: Security System, Key Card Entry, Smoke Detector(s)
- Subdivision: Twin Lakes Estate
HOA
- Has HOA: No
Location
- Region: Waxahachie
Financial & listing details
- Price per square foot: $287/sqft
- Tax assessed value: $404,397
- Annual tax amount: $5,605
- Date on market: 5/3/2026
- Exclusions: cameras, planters, benches, personal items in shop, trailers, benches, equipment. Owner is still moving items out of the shop.
Estimated market value
Not available
Estimated sales range
Not available
Not available
Price history
| Date | Event | Price |
|---|---|---|
| 5/3/2026 | Listed for sale | $599,000$287/sqft |
Source: NTREIS #21251226 Report a problem | ||
Public tax history
| Year | Property taxes | Tax assessment |
|---|---|---|
| 2025 | $3,868 +6.4% | $372,496 +10% |
| 2024 | $3,636 +13.6% | $338,633 +10% |
| 2023 | $3,201 -15.4% | $307,848 +10% |
| 2022 | $3,783 | $279,862 +10% |
| 2021 | -- | $254,420 +3.6% |
| 2020 | -- | $245,480 -3.7% |
| 2019 | -- | $255,000 +8.3% |
| 2018 | -- | $235,380 +12.3% |
| 2017 | -- | $209,610 +15.4% |
| 2016 | -- | $181,650 +13.5% |
| 2015 | -- | $160,000 +1.2% |
| 2014 | -- | $158,170 +1.2% |
| 2013 | -- | $156,360 -4.6% |
| 2012 | -- | $163,920 -2.6% |
| 2011 | -- | $168,300 +329.9% |
| 2010 | -- | $39,150 -1.8% |
| 2009 | -- | $39,870 -8.6% |
| 2008 | -- | $43,630 +0.7% |
| 2007 | -- | $43,340 +66.7% |
| 2005 | -- | $26,000 +4% |
| 2004 | -- | $25,000 |
Find assessor info on the county website
Monthly payment
Est. payment
Payment breakdown
Explore the cost of this home by adjusting the details. Changes won't be saved.Climate risks
Neighborhood: 75165
Nearby schools
GreatSchools rating
- 4/10Lucy Mae McDonald Elementary SchoolGrades: 1-5Distance: 7.7 mi
- 3/10Ferris Junior High SchoolGrades: 6-8Distance: 8.9 mi
- 5/10Ferris High SchoolGrades: 9-12Distance: 9.2 mi
Schools provided by the listing agent
- Elementary: Ingram
- High: Ferris
- District: Ferris ISD
Source: NTREIS. This data may not be complete. We recommend contacting the local school district to confirm school assignments for this home.
- $479,9003 bd4 ba2.4k sqft307 Twin Lakes Dr, Waxahachie, TX 75165Off Market
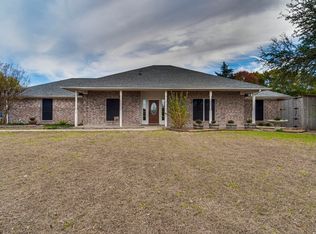
- $440,9004 bd2 ba2.2k sqft303 Twin Lakes Dr, Waxahachie, TX 75165Off Market

- $--3 bd2 ba1.8k sqft306 Twin Lakes Dr, Waxahachie, TX 75165Sold
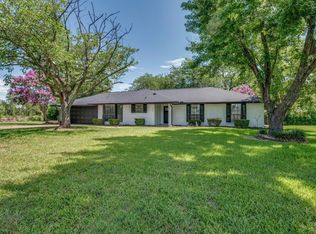
- $311,5003 bd2 ba1.6k sqft304 Twin Lakes Dr, Waxahachie, TX 75165Off Market
- $414,2002 bd3 ba2.5k sqft108 Lakeview Cir, Waxahachie, TX 75165Off Market
- $316,7003 bd2 ba1.6k sqft302 Twin Lakes Dr, Waxahachie, TX 75165Off Market
- $292,300-- bd-- ba3.1k sqftLakeway Dr, Ferris, TX 75125Off Market
- $546,0003 bd2 ba1.8k sqft107 Lakecrest Ct, Waxahachie, TX 75165Off Market
A local agent can set up tours, give advice and negotiate with sellers.
Similar homes
- $535,0004 bd3 ba2.5k sqft110 Pecan Valley Ln, Waxahachie, TX 75165For Sale
 MLS ID #21332646, Donna David. NTREIS
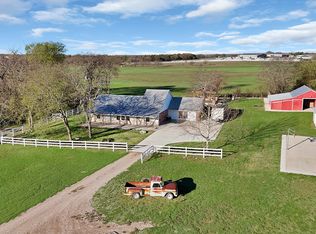
 - $485,0003 bd2 ba1.7k sqft120 Sunrise Ct, Palmer, TX 75152For Sale
 MLS ID #21358909, John Prell. NTREIS
 - $569,0003 bd3 ba2.2k sqft109 Pioneer Ct, Waxahachie, TX 75167For Sale
 MLS ID #21200400, Sarah Padgett. NTREIS
 - $428,0003 bd2 ba2k sqft100 Dubb Ln, Red Oak, TX 75154For Sale
 MLS ID #21322091, Amber Broadway. NTREIS
 - $372,5004 bd3 ba2.1k sqft222 Chesterfield Cir, Waxahachie, TX 75165For SaleMLS ID #21136543, KEN TAYLOR. NTREIS
- $315,0003 bd2 ba2.1k sqft110 Bryn Mawr Ln, Waxahachie, TX 75165For SaleMLS ID #21367458, Hanna Rivera. NTREIS
- $625,0004 bd3 ba2.3k sqft240 Cox Rd, Waxahachie, TX 75167For SaleMLS ID #21214205, Mary Wilson. NTREIS
- $474,0004 bd3 ba2.8k sqft1590 Reserve Rd, Waxahachie, TX 75165For SaleMLS ID #21293847, Margarita Hayden. NTREIS
- $569,9905 bd4 ba2.6k sqft114 Emma St, Red Oak, TX 75154For SaleMLS ID #21362568, Devon Smith. NTREIS
- $389,9003 bd2 ba2.1k sqft348 Bessie Coleman Blvd, Waxahachie, TX 75165For SaleMLS ID #21341510, Wayne Barnes. NTREIS
- $499,0003 bd2 ba2.1k sqft4014 Fm 664, Waxahachie, TX 75167For SaleMLS ID #21223479, Amber Broadway. NTREIS
- $394,9003 bd2 ba1.4k sqft1229 Epps Rd, Palmer, TX 75152For SaleMLS ID #21340223, Wayne Barnes. NTREIS
- $850,0004 bd4 ba2.9k sqft1066 West Rd, Waxahachie, TX 75165For SaleMLS ID #21309022, Melissa McClain. NTREIS
- $639,9904 bd3 ba2.6k sqft6841 Southrock Dr, Midlothian, TX 76065For SaleMLS ID #21360839, Randy Mccool. NTREIS
- $504,9004 bd3 ba2.4k sqft112 Aiden Dr, Waxahachie, TX 75165For SaleMLS ID #21288900, Tanya Carter. NTREIS
- $355,0003 bd2 ba1.4k sqft202 Castleridge Dr, Red Oak, TX 75154For SaleMLS ID #21248803, Pamela Rodriguez-Clay. NTREIS
- $799,0003 bd3 ba2.8k sqft1302 Forreston Rd, Waxahachie, TX 75165For SaleMLS ID #21215468, Jordan Borders. NTREIS
- $439,5003 bd3 ba2k sqft5085 Fm 1722, Ennis, TX 75119For SaleMLS ID #21361958, Wesley Pool. NTREIS
- $507,0003 bd3 ba2.6k sqft408 Montpelier Ln, Ovilla, TX 75154For SaleMLS ID #21360620, Chad Joyce. NTREIS
- $350,0003 bd2 ba1.5k sqft127 Jason Dr, Red Oak, TX 75154For SaleMLS ID #21322651, Amber Broadway. NTREIS
