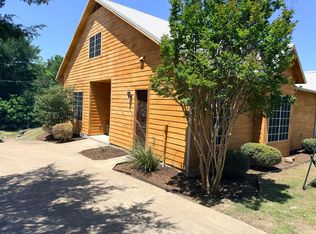
*Multiple Offers Received* A VERY UNIQUE Home in HIGHLY DESIRABLE Neighborhood with a POOL to beat this TEXAS HEAT! Situated on an acre of land, NO CITY TAXES with 3 bedrooms and a separate space with utility hookups to add a tiny home, mother-in-law suite, or build a shop! This property seems like a dream for anyone who loves to work on projects, entertain guests, and enjoy various indoor and outdoor activities. The combination of an open concept floor plan, large bedrooms, spacious living room, eat-in kitchen and lots of storage makes it a versatile and exciting place to live. Updates include, recent kitchen remodel, energy efficient spray foam insulation in attic, and mini split AC for the garage. Situated in a rural or suburban area, provides a peaceful and tranquil setting away from the hustle and bustle of city life. The property's large land area gives you plenty of space for various outdoor activities, gardening, or even the possibility of expanding the property in the future.
Sold
Price Unknown
306 Twin Lakes Dr, Waxahachie, TX 75165
3beds
1,830sqft
Single Family Residence
Built in 1999
1.05 Acres Lot
$423,300 Zestimate®
$--/sqft
$2,794 Estimated rent
Home value
$423,300
$402,000 - $444,000
$2,794/mo
Zestimate® history
Owner options
List your home for rent
$2,794/mo
Rent Zestimate®
Find your next renter with Zillow Rental Manager. Plus, with online applications, you can quickly screen prospective tenants – for free.
$2,794/mo
Rent Zestimate®
Refinance and save
Refinancing to a lower rate could help reduce your monthly payments and save thousands over the life of the loan.
Explore your selling options
Work with a Zillow partner agent
Leverage their expertise and Zillow's premium Showcase listings to get your home seen by more buyers.
Get startedList with your own agent
Get your home in front of millions of buyers by listing it on Zillow.
Learn how to do itSell it yourself
Take full control of how buyers see your home on Zillow by listing For Sale by Owner (FSBO).
List your homeWhat's special
Mother-in-law suiteOpen concept floor planLarge bedroomsLarge land areaSeparate spaceTiny homeLots of storage
Zillow last checked:
Listing updated:
Listed by:
Paul Fritz 0618068,
Fritz Realty Group LLC 469-789-6769
Bought with:
Brandy Wright
Ready Real Estate LLC
Source: NTREIS,MLS#: 20485789
Facts & features
Interior
Bedrooms & bathrooms
- Bedrooms: 3
- Bathrooms: 2
- Full bathrooms: 2
Primary bedroom
- Features: Dual Sinks, Double Vanity, Garden Tub/Roman Tub, Separate Shower, Walk-In Closet(s)
- Level: First
- Dimensions: 15 x 16
Bedroom
- Level: First
- Dimensions: 11 x 11
Bedroom
- Features: Walk-In Closet(s)
- Level: First
- Dimensions: 13 x 12
Breakfast room nook
- Features: Breakfast Bar
- Level: First
- Dimensions: 14 x 14
Kitchen
- Features: Eat-in Kitchen, Kitchen Island, Stone Counters, Walk-In Pantry
- Level: First
- Dimensions: 13 x 14
Living room
- Features: Fireplace
- Level: First
- Dimensions: 20 x 18
Sunroom
- Level: First
- Dimensions: 24 x 7
Utility room
- Features: Built-in Features, Utility Room
- Level: First
- Dimensions: 5 x 12
Heating
- Central, Electric
Cooling
- Central Air, Ceiling Fan(s), Electric
Appliances
- Included: Dishwasher, Electric Cooktop, Electric Oven, Disposal, Microwave, Some Commercial Grade, Vented Exhaust Fan
Features
- Decorative/Designer Lighting Fixtures, Eat-in Kitchen, High Speed Internet, Kitchen Island, Cable TV, Vaulted Ceiling(s), Walk-In Closet(s), Wired for Sound
- Flooring: Ceramic Tile, Laminate
- Has basement: No
- Number of fireplaces: 1
- Fireplace features: Masonry, Wood Burning
Interior area
- Total interior livable area: 1,830 sqft
Property
Parking
- Total spaces: 2
- Parking features: Garage
- Attached garage spaces: 2
Features
- Levels: One
- Stories: 1
- Patio & porch: Covered
- Exterior features: Lighting, Rain Gutters, Storage
- Pool features: Above Ground, Pool, Vinyl
- Fencing: Wood
- Has view: Yes
- View description: Water
- Has water view: Yes
- Water view: Water
Lot
- Size: 1.05 Acres
- Features: Acreage, Back Yard, Corner Lot, Interior Lot, Lawn, Landscaped, Subdivision, Few Trees
Details
- Parcel number: 157160
Construction
Type & style
- Home type: SingleFamily
- Architectural style: Traditional,Detached
- Property subtype: Single Family Residence
Materials
- Brick
- Foundation: Slab
- Roof: Composition
Condition
- Year built: 1999
Utilities & green energy
- Sewer: Aerobic Septic
- Water: Public
- Utilities for property: Septic Available, Water Available, Cable Available
Community & HOA
Community
- Features: Lake
- Subdivision: Twin Lakes Estate
HOA
- Has HOA: No
Location
- Region: Waxahachie
Financial & listing details
- Tax assessed value: $406,000
- Annual tax amount: $5,307
- Date on market: 12/7/2023
- Cumulative days on market: 9 days
- Listing terms: Cash,Conventional,FHA,VA Loan
Price history
| Date | Event | Price |
|---|---|---|
| 1/25/2024 | Sold | -- |
Source: NTREIS #20485789 Report a problem | ||
| 12/30/2023 | Pending sale | $400,000$219/sqft |
Source: NTREIS #20485789 Report a problem | ||
| 12/16/2023 | Contingent | $400,000$219/sqft |
Source: NTREIS #20485789 Report a problem | ||
| 12/7/2023 | Listed for sale | $400,000+51.2%$219/sqft |
Source: NTREIS #20485789 Report a problem | ||
| 10/27/2018 | Listing removed | $264,500$145/sqft |
Source: SUNNY MATTERN #13907888 Report a problem | ||
| 9/17/2018 | Pending sale | $264,500$145/sqft |
Source: SUNNY MATTERN #13907888 Report a problem | ||
| 8/6/2018 | Listed for sale | $264,500+20.2%$145/sqft |
Source: SUNNY MATTERN #13907888 Report a problem | ||
| 11/22/2016 | Sold | -- |
Source: Agent Provided Report a problem | ||
| 9/27/2016 | Listed for sale | $220,000+24.6%$120/sqft |
Source: RE/MAX Preferred Associates #13468719 Report a problem | ||
| 10/1/2013 | Listing removed | $176,500$96/sqft |
Source: CENTURY 21 Judge Fite Company #12014535 Report a problem | ||
| 9/5/2013 | Pending sale | $176,500$96/sqft |
Source: CENTURY 21 Judge Fite Company #12014535 Report a problem | ||
| 8/25/2013 | Listed for sale | $176,500-1.9%$96/sqft |
Source: CENTURY 21 Judge Fite Co. #12014535 Report a problem | ||
| 6/1/2012 | Listing removed | $179,900$98/sqft |
Source: Coldwell Banker Residential Brokerage - #11733594 Report a problem | ||
| 4/21/2012 | Price change | $179,900-1.4%$98/sqft |
Source: Coldwell Banker Residential Brokerage - #11733594 Report a problem | ||
| 4/6/2012 | Price change | $182,500-1.3%$100/sqft |
Source: Coldwell Banker Residential Brokerage - #11733594 Report a problem | ||
| 3/9/2012 | Listed for sale | $184,900$101/sqft |
Source: Coldwell Banker Residential Brokerage - #11733594 Report a problem | ||
Public tax history
| Year | Property taxes | Tax assessment |
|---|---|---|
| 2025 | $1,896 -40.5% | $406,000 +27.7% |
| 2024 | $3,184 -23.3% | $317,963 -15.2% |
| 2023 | $4,150 -6.6% | $374,889 +16.1% |
| 2022 | $4,442 | $322,767 +34.4% |
| 2021 | -- | $240,230 +5.7% |
| 2020 | -- | $227,330 -9.2% |
| 2019 | $4,146 +22.2% | $250,381 +9.5% |
| 2018 | $3,392 | $228,650 +8.3% |
| 2017 | $3,392 +21.2% | $211,170 +18.2% |
| 2016 | $2,799 +11.7% | $178,630 +9.4% |
| 2015 | $2,505 | $163,310 +4.2% |
| 2014 | $2,505 | $156,780 +15.8% |
| 2013 | -- | $135,430 -3.8% |
| 2012 | -- | $140,760 -2.8% |
| 2011 | -- | $144,830 -0.5% |
| 2010 | -- | $145,620 -5.4% |
| 2009 | -- | $153,940 -0.1% |
| 2008 | -- | $154,120 +0.5% |
| 2007 | -- | $153,280 +12.1% |
| 2006 | -- | $136,720 +2.8% |
| 2005 | -- | $132,960 |
| 2004 | -- | $132,960 |
| 2003 | -- | -- |
| 2002 | -- | -- |
| 2001 | -- | -- |
| 2000 | -- | -- |
Find assessor info on the county website
Neighborhood: 75165
Nearby homes
- $308,5003 bd2 ba1.6k sqft304 Twin Lakes Dr, Waxahachie, TX 75165Off Market
- $286,100-- bd-- ba3.1k sqftLakeway Dr, Ferris, TX 75125Off Market
- $599,0003 bd2 ba2k sqft305 Twin Lakes Dr, Waxahachie, TX 75165For Sale
- $--4 bd4 ba5.5k sqft101 Lakeway Dr, Waxahachie, TX 75165Sold

- $479,9003 bd4 ba2.4k sqft307 Twin Lakes Dr, Waxahachie, TX 75165Off Market
- $316,7003 bd2 ba1.6k sqft302 Twin Lakes Dr, Waxahachie, TX 75165Off Market
- $384,4003 bd2 ba2.4k sqft402 Twin Lakes Dr, Waxahachie, TX 75165Off Market
- $239,5002 bd1 ba1.1k sqft104 Lakeway Dr, Waxahachie, TX 75165Off Market
Nearby schools
GreatSchools rating
- 4/10Lucy Mae McDonald Elementary SchoolGrades: 1-5Distance: 7.6 mi
- 3/10Ferris Junior High SchoolGrades: 6-8Distance: 8.8 mi
- 5/10Ferris High SchoolGrades: 9-12Distance: 9.1 mi
Schools provided by the listing agent
- Elementary: Ingram
- High: Ferris
- District: Ferris ISD
Source: NTREIS. This data may not be complete. We recommend contacting the local school district to confirm school assignments for this home.
Get a cash offer in 3 minutes
Find out how much your home could sell for in as little as 3 minutes with a no-obligation cash offer.
Estimated market value
$423,300
Get a cash offer in 3 minutes
Find out how much your home could sell for in as little as 3 minutes with a no-obligation cash offer.
Estimated market value
$423,300
- Texas
- Ellis County
- Waxahachie
- 75165
- 306 Twin Lakes Dr
