Completely remodeled from top to bottom, this stunning 4-bedroom, 3-bath home offers 1,950 square feet of beautifully updated living space with a modern open-concept design that's perfect for today's lifestyle. The spacious floor plan flows effortlessly into the gorgeous kitchen, where a large center island and sleek quartz countertops create the perfect space for cooking, gathering, and entertaining. The dining room features a striking accent wall that adds warmth, character, and a designer touch. The private primary suite is a true retreat, complete with a beautifully appointed en-suite bath designed to provide a relaxing escape at the end of the day. Luxury vinyl plank flooring extends throughout the home, offering both style and durability. Outside, enjoy your morning coffee or evening relaxation on the inviting oversized front porch. The spacious backyard provides plenty of room for outdoor entertaining, pets, or play, and includes a convenient storage shed for tools, equipment, or extra storage. With quality finishes, thoughtful updates, and move-in-ready appeal, this beautifully remodeled home is ready to welcome its next owners.
For sale
$295,000
1027 W 2nd Ave, Corsicana, TX 75110
4beds
1,950sqft
:
Get pre-qualified$2,038/mo
Single Family Residence
Built in 1915
7,013 Square Feet Lot
$286,700 Zestimate®
$151/sqft
$-- HOA
What's special
Beautifully appointed en-suite bathModern open-concept designSleek quartz countertopsGorgeous kitchenLarge center islandInviting oversized front porch
- 16 days |
- 279 |
- 21 |
Likely to sell faster than
Zillow last checked:
Listing updated:
Listed by:
Celestina Hillock 0627624 903-499-9909,
Ebby Halliday Realtors 903-499-9909,
Tammy Carter 0499606 903-641-5243,
Ebby Halliday Realtors
Source: NTREIS,MLS#: 21336520
Facts & features
Interior
Bedrooms & bathrooms
- Bedrooms: 4
- Bathrooms: 3
- Full bathrooms: 3
Primary bedroom
- Features: Ceiling Fan(s), Dual Sinks, Double Vanity, En Suite Bathroom, Walk-In Closet(s)
- Level: First
- Dimensions: 15 x 15
Bedroom
- Features: Ceiling Fan(s)
- Level: First
- Dimensions: 11 x 15
Bedroom
- Features: Ceiling Fan(s)
- Level: First
- Dimensions: 10 x 11
Bedroom
- Features: Ceiling Fan(s), Walk-In Closet(s)
- Level: First
- Dimensions: 8 x 11
Primary bathroom
- Features: Dual Sinks, Double Vanity, En Suite Bathroom
- Level: First
- Dimensions: 9 x 11
Dining room
- Level: First
- Dimensions: 7 x 12
Other
- Features: Built-in Features
- Level: First
- Dimensions: 7 x 8
Other
- Features: Built-in Features
- Level: First
- Dimensions: 4 x 11
Kitchen
- Features: Built-in Features, Eat-in Kitchen, Kitchen Island
- Level: First
- Dimensions: 12 x 14
Laundry
- Level: First
- Dimensions: 5 x 7
Living room
- Features: Ceiling Fan(s)
- Level: First
- Dimensions: 15 x 22
Heating
- Central, Electric
Cooling
- Central Air, Ceiling Fan(s), Electric
Appliances
- Included: Dishwasher, Electric Oven, Disposal, Microwave, Vented Exhaust Fan
- Laundry: Washer Hookup, Dryer Hookup
Features
- Built-in Features, Decorative/Designer Lighting Fixtures, Eat-in Kitchen, Granite Counters, Kitchen Island, Open Floorplan, Walk-In Closet(s)
- Flooring: Luxury Vinyl Plank
- Has basement: No
- Has fireplace: No
Interior area
- Total interior livable area: 1,950 sqft
Video & virtual tour
Property
Parking
- Parking features: Off Street
Features
- Levels: One
- Stories: 1
- Patio & porch: Front Porch
- Exterior features: Storage
- Pool features: None
- Fencing: Partial,Wood
Lot
- Size: 7,013 Square Feet
- Features: Few Trees
Details
- Additional structures: Shed(s)
- Parcel number: 35498
Construction
Type & style
- Home type: SingleFamily
- Architectural style: Detached
- Property subtype: Single Family Residence
Materials
- Foundation: Pillar/Post/Pier
- Roof: Shingle
Condition
- Year built: 1915
Utilities & green energy
- Sewer: Public Sewer
- Water: Public
- Utilities for property: Electricity Available, Electricity Connected, Sewer Available, Water Available
Community & HOA
Community
- Features: Sidewalks
- Security: Carbon Monoxide Detector(s), Smoke Detector(s)
- Subdivision: Corsicana
HOA
- Has HOA: No
Location
- Region: Corsicana
Financial & listing details
- Price per square foot: $151/sqft
- Annual tax amount: $1,812
- Date on market: 7/20/2026
- Cumulative days on market: 17 days
- Listing terms: Cash,Conventional,FHA,VA Loan
Estimated market value
$286,700
$272,000 - $301,000
$2,138/mo
Price history
| Date | Event | Price |
|---|---|---|
| 7/20/2026 | Listed for sale | $295,000+639.3%$151/sqft |
Source: NTREIS #21336520 Report a problem | ||
| 12/11/2019 | Sold | -- |
Source: Agent Provided Report a problem | ||
| 12/3/2011 | Listing removed | $39,900$20/sqft |
Source: Century 21 Marrs & Associates #11624475 Report a problem | ||
| 7/15/2011 | Listed for sale | $39,900$20/sqft |
Source: Marrs & Associates #11624475 Report a problem | ||
Public tax history
Tax history is unavailable.
Monthly payment
Est. payment
Payment breakdown
Explore the cost of this home by adjusting the details. Changes won't be saved.Climate risks
Neighborhood: 75110
Nearby schools
GreatSchools rating
- 7/10Bowie Elementary SchoolGrades: K-4Distance: 0.9 mi
- 4/10Collins Middle SchoolGrades: 7-8Distance: 2.9 mi
- 3/10Corsicana High SchoolGrades: 9-12Distance: 2.4 mi
Schools provided by the listing agent
- Elementary: Bowie
- Middle: Corsicana,Collins
- High: Corsicana
- District: Corsicana ISD
Source: NTREIS. This data may not be complete. We recommend contacting the local school district to confirm school assignments for this home.
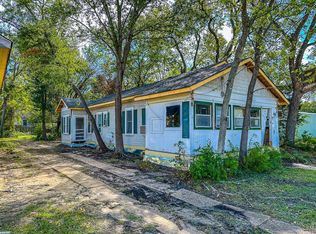
- $107,5103 bd1 ba1.7k sqft1031 W 2nd Ave, Corsicana, TX 75110Off Market
- $266,100-- bd-- ba-- sqft1115 W 2nd Ave, Corsicana, TX 75110Off Market
- $62,110-- bd-- ba1.2k sqft415 N 21st St, Corsicana, TX 75110Off Market
- $143,0001 bd1 ba1k sqft1006 W 2nd Ave, Corsicana, TX 75110Off Market
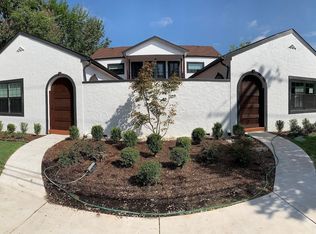
- $--2 bd1 ba1.3k sqft1004 W 2nd Ave, Corsicana, TX 75110Off Market
- $194,8003 bd2 ba2.8k sqft1021 W 2nd Ave, Corsicana, TX 75110Off Market
- $540,0004 bd4 ba3.5k sqft1020 W 3rd Ave, Corsicana, TX 75110For Sale
- $--3 bd1 ba1.7k sqft1108 W 3rd Ave, Corsicana, TX 75110Sold
A local agent can set up tours, give advice and negotiate with sellers.
A local lender can help you make sure your offer is ready when you are.
Similar homes
- $295,0003 bd3 ba1.9k sqft1818 Maplewood Ave, Corsicana, TX 75110For Sale
 MLS ID #21347325, Patti Taylor. NTREIS
 - $295,0004 bd3 ba2.1k sqft1414 W 2nd Ave, Corsicana, TX 75110For Sale
 MLS ID #21308111, Andrea Martinez. NTREIS
 - $298,9005 bd2 ba2k sqft1217 S 9th St, Corsicana, TX 75110For Sale
 MLS ID #21348014, Jose Valles. NTREIS
 - $241,0004 bd2 ba1.7k sqft2002 Mimosa Dr, Corsicana, TX 75110For Sale
 MLS ID #21350893, Laura Guerrero. NTREIS
 - $299,0004 bd3 ba1.8k sqft2912 Purdue Dr, Corsicana, TX 75110For SaleMLS ID #21331272, Celestina Hillock. NTREIS
- $270,0003 bd2 ba1.5k sqft409 Northwood Blvd, Corsicana, TX 75110For SaleMLS ID #21335800, Laura Richards. NTREIS
- $270,0003 bd2 ba1.4k sqft607 Stanford St, Corsicana, TX 75110For SaleMLS ID #21334649, Sheila Goff. NTREIS
- $235,0003 bd2 ba1.9k sqft1302 W 5th Ave, Corsicana, TX 75110For SaleMLS ID #21269758, Laura Smith. NTREIS
- $285,0004 bd3 ba1.9k sqft3817 NW County Road 10, Corsicana, TX 75110For SaleMLS ID #21327324, Christina Cerda. NTREIS
- $290,0004 bd2 ba1.9k sqft1112 Fm 1839, Corsicana, TX 75110For SaleMLS ID #21313212, Christina Cerda. NTREIS
- $350,0004 bd3 ba1.8k sqft1325 W 13th Ave, Corsicana, TX 75110For SaleMLS ID #21142923, Norma Epstein. NTREIS
- $227,0003 bd2 ba1.5k sqft1437 Ficklin Ave, Corsicana, TX 75110For SaleMLS ID #21334865, Laura Smith. NTREIS
- $269,0004 bd2 ba2.5k sqft406 N 37th St, Corsicana, TX 75110For SaleMLS ID #21247523, Gannan Stewart. NTREIS
- $240,0004 bd2 ba2.1k sqft2215 W Park Row Blvd, Corsicana, TX 75110For SaleMLS ID #21232631, Shea Brown. NTREIS
- $249,0004 bd2 ba1.6k sqft1606 Cherry Ave, Corsicana, TX 75110For SaleMLS ID #21256872, Melissa Dunn Smith. NTREIS
- $219,0003 bd2 ba1.2k sqft419 Carol Ave, Corsicana, TX 75110For SaleMLS ID #21350501, Jeffery Smith. NTREIS
- $285,0003 bd2 ba1.8k sqft1508 W 12th Ave, Corsicana, TX 75110For SaleMLS ID #21329238, Juliana Restrepo. NTREIS
- $199,9003 bd2 ba1.4k sqft900 N 23 1/2 St, Corsicana, TX 75110For SaleMLS ID #21333971, Nicole House. NTREIS
- $250,0003 bd3 ba1.7k sqft1500 W Collin St, Corsicana, TX 75110For SaleMLS ID #21121598, Alexa Aguirre. NTREIS
- $293,0004 bd2 ba1.6k sqft3727 SW County Road 1160, Corsicana, TX 75110For SaleMLS ID #21283593, Shelby Donoho. NTREIS
