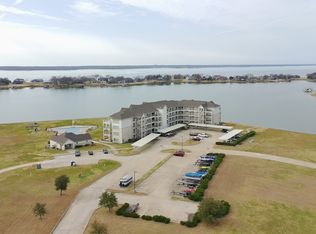
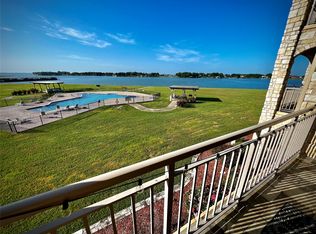
Here’s your opportunity to own a truly rare lakefront condo—the only condo complex on Richland Chambers Lake. This beautifully appointed, fully furnished ground-floor 2-bedroom, 2-bath residence is perfectly positioned to capture stunning waterfront views while offering easy, walk-out access to lake living. Inside, the open-concept design seamlessly connects the kitchen, dining, and living spaces, all oriented toward the water so you can enjoy the view from nearly every corner of the home. Large windows flood the space with natural light, and just outside, your private patio invites you to relax with morning coffee or unwind in the evenings as the sun sets over the lake. The interior features durable, easy-care tile flooring throughout and elegant granite countertops in both the kitchen and bathrooms, making everyday living effortless. An assigned covered parking space keeps your vehicle protected year-round, adding everyday convenience. Whether you’re searching for a full-time lake home or a weekend escape, this condo is completely turnkey and ready for immediate enjoyment. Located within a secure, gated community, residents enjoy resort-style amenities including a sparkling pool, clubhouse with a fitness center, and flexible meeting spaces perfect for social gatherings or remote work. Even better, you’re just a short walk from a popular lakefront restaurant with live music and dining, plus a nearby marina for quick access to boating and water adventures. With its unbeatable combination of location, comfort, and low-maintenance living, this lakefront condo lets you enjoy the lake lifestyle every single day.
Sold
Price Unknown
9900 Northshore Blvd APT 3105, Corsicana, TX 75109
2beds
1,502sqft
Condominium, Single Family Residence
Built in 2012
-- sqft lot
$-- Zestimate®
$--/sqft
$2,091 Estimated rent
Home value
Not available
Estimated sales range
Not available
$2,091/mo
Zestimate® history
Owner options
List your home for rent
$2,091/mo
Rent Zestimate®
Find your next renter with Zillow Rental Manager. Plus, with online applications, you can quickly screen prospective tenants – for free.
$2,091/mo
Rent Zestimate®
Refinance and save
$533/mo
Est. payment
Refinancing to a lower rate could help reduce your monthly payments and save thousands over the life of the loan.
$533/mo
Est. payment
Explore your selling options
Work with a Zillow partner agent
Leverage their expertise and Zillow's premium Showcase listings to get your home seen by more buyers.
Get startedList with your own agent
Get your home in front of millions of buyers by listing it on Zillow.
Learn how to do itSell it yourself
Take full control of how buyers see your home on Zillow by listing For Sale by Owner (FSBO).
List your homeWhat's special
Private patioAssigned covered parking spaceOpen-concept designStunning waterfront views
Zillow last checked:
Listing updated:
Listed by:
Julie Teel 0380798 903-874-0003,
RE/MAX Lakeside Dreams 903-874-0003,
Parker Teel 0769529 903-641-5393,
RE/MAX Lakeside Dreams
Bought with:
Katherine Mcswane
McSwane Real Estate LLC
Source: NTREIS,MLS#: 21185892
Facts & features
Interior
Bedrooms & bathrooms
- Bedrooms: 2
- Bathrooms: 2
- Full bathrooms: 2
Primary bedroom
- Features: Ceiling Fan(s), En Suite Bathroom
- Level: First
- Dimensions: 13 x 13
Bedroom
- Features: Ceiling Fan(s), En Suite Bathroom
- Level: First
- Dimensions: 12 x 12
Primary bathroom
- Features: Built-in Features, Closet Cabinetry, Dual Sinks, En Suite Bathroom, Granite Counters, Garden Tub/Roman Tub, Stone Counters
- Level: First
- Dimensions: 13 x 10
Dining room
- Level: First
- Dimensions: 9 x 5
Other
- Features: Built-in Features, Granite Counters, Hollywood Bath, Stone Counters
- Level: First
- Dimensions: 12 x 12
Kitchen
- Features: Breakfast Bar, Built-in Features, Eat-in Kitchen, Granite Counters, Kitchen Island, Stone Counters
- Level: First
- Dimensions: 12 x 9
Laundry
- Features: Closet
- Level: First
- Dimensions: 5 x 6
Living room
- Features: Ceiling Fan(s)
- Level: First
- Dimensions: 20 x 18
Heating
- Central, Electric
Cooling
- Central Air, Ceiling Fan(s), Electric
Appliances
- Included: Dryer, Dishwasher, Electric Range, Electric Water Heater, Disposal, Microwave, Refrigerator, Washer
- Laundry: Common Area, Washer Hookup, Dryer Hookup, ElectricDryer Hookup, Laundry in Utility Room, In Hall
Features
- Built-in Features, Decorative/Designer Lighting Fixtures, Eat-in Kitchen, Elevator, Granite Counters, Kitchen Island, Open Floorplan, Walk-In Closet(s)
- Flooring: Tile
- Windows: Window Coverings
- Has basement: No
- Has fireplace: No
Interior area
- Total interior livable area: 1,502 sqft
Property
Parking
- Total spaces: 1
- Parking features: Additional Parking, Assigned, Common, Concrete, Covered, Direct Access, On Site, Open, Off Street, Outside, Parking Lot
- Carport spaces: 1
- Has uncovered spaces: Yes
Features
- Levels: One
- Stories: 1
- Patio & porch: Rear Porch, Covered
- Exterior features: Lighting, Rain Gutters
- Pool features: None, Community
- Fencing: Gate
- Has view: Yes
- View description: Water
- Has water view: Yes
- Water view: Water
- Waterfront features: Lake Front, Waterfront
- Body of water: Richland-Chambers
Lot
- Features: Cleared, Landscaped, Level, Few Trees, Waterfront, Retaining Wall
- Residential vegetation: Cleared
Details
- Parcel number: 80359
- Other equipment: None
Construction
Type & style
- Home type: Condo
- Architectural style: Mediterranean
- Property subtype: Condominium, Single Family Residence
- Attached to another structure: Yes
Materials
- Rock, Stone, Stucco
- Foundation: Slab
- Roof: Composition
Condition
- Year built: 2012
Utilities & green energy
- Water: Community/Coop
- Utilities for property: Electricity Available, Electricity Connected, Separate Meters, Underground Utilities, Water Available
Community & HOA
Community
- Features: Clubhouse, Fitness Center, Fishing, Lake, Pool, Community Mailbox, Curbs, Gated
- Security: Fire Alarm, Gated Community, Smoke Detector(s)
- Subdivision: Northshore Harbor Condo
HOA
- Has HOA: Yes
- Services included: All Facilities, Internet, Maintenance Grounds, Maintenance Structure, Sewer, Trash
- HOA fee: $533 monthly
- HOA name: Clark Simson Miller & Co
- HOA phone: 000-000-0000
Location
- Region: Corsicana
Financial & listing details
- Tax assessed value: $312,970
- Annual tax amount: $4,873
- Date on market: 2/20/2026
- Cumulative days on market: 23 days
- Listing terms: Cash,Conventional
- Electric utility on property: Yes
- Road surface type: Asphalt
Price history
| Date | Event | Price |
|---|---|---|
| 4/17/2026 | Sold | -- |
Source: NTREIS #21185892 Report a problem | ||
| 3/30/2026 | Pending sale | $339,000$226/sqft |
Source: NTREIS #21185892 Report a problem | ||
| 3/16/2026 | Contingent | $339,000$226/sqft |
Source: NTREIS #21185892 Report a problem | ||
| 2/20/2026 | Listed for sale | $339,000$226/sqft |
Source: NTREIS #21185892 Report a problem | ||
| 12/12/2025 | Listing removed | $339,000$226/sqft |
Source: NTREIS #20992447 Report a problem | ||
| 11/18/2025 | Listed for sale | $339,000$226/sqft |
Source: NTREIS #20992447 Report a problem | ||
| 11/5/2025 | Listing removed | $339,000$226/sqft |
Source: NTREIS #20992447 Report a problem | ||
| 11/4/2025 | Listed for sale | $339,000$226/sqft |
Source: NTREIS #20992447 Report a problem | ||
| 11/3/2025 | Pending sale | $339,000$226/sqft |
Source: NTREIS #20992447 Report a problem | ||
| 10/17/2025 | Contingent | $339,000$226/sqft |
Source: NTREIS #20992447 Report a problem | ||
| 7/16/2025 | Listed for sale | $339,000$226/sqft |
Source: NTREIS #20992447 Report a problem | ||
| 4/30/2021 | Sold | -- |
Source: Agent Provided Report a problem | ||
| 6/18/2020 | Sold | -- |
Source: Agent Provided Report a problem | ||
Public tax history
| Year | Property taxes | Tax assessment |
|---|---|---|
| 2025 | $4,770 -2.1% | $312,970 -1% |
| 2024 | $4,873 +12.4% | $316,240 +11.8% |
| 2023 | $4,337 | $282,880 +47.7% |
| 2022 | -- | $191,500 +0.7% |
| 2021 | -- | $190,080 |
| 2020 | -- | $190,080 |
| 2019 | -- | $190,080 |
| 2017 | -- | $190,080 |
| 2016 | -- | $190,080 |
| 2015 | -- | $190,080 |
Find assessor info on the county website
Neighborhood: 75109
Nearby homes
- $360,0003 bd3 ba1.8k sqft9900 Northshore Blvd #3101, Corsicana, TX 75109For Sale
- $--3 bd3 ba1.8k sqft9900 Northshore Blvd #3107, Corsicana, TX 75109Sold

- $--2 bd2 ba1.2k sqft9900 Northshore Blvd APT 3202, Corsicana, TX 75109Sold
- $252,400-- bd-- ba1.2k sqft9900 Northshore Blvd APT 3106, Corsicana, TX 75109Off Market
- $257,5002 bd2 ba1.2k sqft9900 Northshore Blvd APT 3102, Corsicana, TX 75109Off Market
- $274,700-- bd-- ba1.4k sqft9900 Northshore Blvd #3103, Corsicana, TX 75109Off Market
- $233,4002 bd2 ba1.2k sqft9900 Northshore Blvd APT 3104, Corsicana, TX 75109Off Market
- $285,600-- bd-- ba1.3k sqft9900 Northshore Blvd #3109, Corsicana, TX 75109Off Market
Nearby schools
GreatSchools rating
- 6/10Mildred Elementary SchoolGrades: PK-5Distance: 10 mi
- 6/10Mildred High SchoolGrades: 6-12Distance: 10 mi
Schools provided by the listing agent
- Elementary: Mildred
- Middle: Mildred
- High: Mildred
- District: Mildred ISD
Source: NTREIS. This data may not be complete. We recommend contacting the local school district to confirm school assignments for this home.
- Texas
- Navarro County
- Corsicana
- 75109
- 9900 Northshore Blvd Apartment 3105
