Enjoy the lake lifestyle with this charming 3-bedroom, 2-bath home on Cedar Creek Lake. Situated on a spacious lot with beautiful mature trees with large well maintained yard, this property offers plenty of space for outdoor entertaining and relaxation. Inside, you'll find a comfortable living area with a fireplace and a spacious sunroom extending across the back of the home, offering wonderful views of the lake. The recently renovated boat dock provides convenient access to the water for boating, fishing, and other recreational activities. Adding to the appeal, this property is being offered furnished and even includes the Boat! This property provides an opportunity to begin enjoying lake living right away. Whether you're looking for a weekend getaway or a full time residence, this property offers a wonderful combination of comfortable living, outdoor space, and access to Cedar Creek Lake.
For sale
$650,000
334 Cross Tie Ranch Rd, Trinidad, TX 75163
3beds
1,456sqft
Single Family Residence
Built in 1972
0.61 Acres Lot
$439,600 Zestimate®
$446/sqft
$-- HOA
What's special
Spacious lotLarge well maintained yardBeautiful mature trees
- 20 hours
- 52
- 8
Zillow last checked:
Listing updated:
Listed by:
Shelby Donoho 0646328 682-422-3814,
One West Real Estate Co. LLC 682-422-3814
Source: NTREIS,MLS#: 21422310
Facts & features
Interior
Bedrooms & bathrooms
- Bedrooms: 3
- Bathrooms: 2
- Full bathrooms: 2
Primary bedroom
- Features: Ceiling Fan(s)
- Level: First
- Dimensions: 11 x 13
Bedroom
- Level: First
- Dimensions: 10 x 11
Bedroom
- Level: First
- Dimensions: 11 x 10
Dining room
- Level: First
- Dimensions: 15 x 7
Kitchen
- Features: Granite Counters
- Level: First
- Dimensions: 13 x 14
Laundry
- Features: Closet
- Level: First
- Dimensions: 11 x 7
Living room
- Features: Built-in Features, Fireplace
- Level: First
- Dimensions: 15 x 16
Sunroom
- Level: First
- Dimensions: 28 x 7
Heating
- Central
Cooling
- Central Air, Ceiling Fan(s)
Appliances
- Included: Dishwasher, Electric Range, Refrigerator
- Laundry: Washer Hookup, Dryer Hookup, In Hall
Features
- Granite Counters
- Flooring: Carpet, Luxury Vinyl Plank
- Has basement: No
- Number of fireplaces: 1
- Fireplace features: Living Room, Masonry, Wood Burning
Interior area
- Total interior livable area: 1,456 sqft
Video & virtual tour
Property
Parking
- Total spaces: 2
- Parking features: Carport
- Carport spaces: 2
Features
- Levels: One
- Stories: 1
- Exterior features: Dock, Storage
- Pool features: None
- On waterfront: Yes
- Waterfront features: Boat Dock/Slip, Lake Front, Waterfront
- Body of water: Cedar Creek
Lot
- Size: 0.61 Acres
- Features: Waterfront, Retaining Wall
Details
- Parcel number: 32500000854060
Construction
Type & style
- Home type: SingleFamily
- Architectural style: Detached
- Property subtype: Single Family Residence
- Attached to another structure: Yes
Materials
- Brick
- Foundation: Slab
- Roof: Composition
Condition
- Year built: 1972
Utilities & green energy
- Sewer: Aerobic Septic
- Utilities for property: Septic Available
Community & HOA
Community
- Subdivision: Key Ranch Estates #3
HOA
- Has HOA: No
Location
- Region: Trinidad
Financial & listing details
- Price per square foot: $446/sqft
- Tax assessed value: $393,564
- Annual tax amount: $6,491
- Date on market: 10/30/2026
- Cumulative days on market: 2 days
- Listing terms: Cash,Conventional,1031 Exchange,FHA
- Exclusions: Hand vacuum, cordless vacuum, other personal cleaning items
Estimated market value
$439,600
$352,000 - $541,000
$1,502/mo
Price history
| Date | Event | Price |
|---|---|---|
| 10/30/2026 | Listed for sale | $650,000$446/sqft |
Source: NTREIS #21422310 Report a problem | ||
Public tax history
| Year | Property taxes | Tax assessment |
|---|---|---|
| 2025 | $5,679 +4.2% | $393,564 |
| 2024 | $5,450 +1.3% | $393,564 +3.6% |
| 2023 | $5,381 -12.7% | $379,789 -1.5% |
| 2022 | $6,166 +38.9% | $385,510 |
| 2021 | $4,440 +9% | -- |
| 2020 | $4,074 -3.1% | -- |
| 2019 | $4,206 +6.5% | $227,760 +6.5% |
| 2018 | $3,951 +0.9% | $213,950 +0.9% |
| 2017 | $3,915 +0.2% | $212,040 |
| 2016 | $3,909 +2.9% | $212,040 |
| 2015 | $3,799 | $212,040 |
| 2014 | $3,799 | $212,040 |
| 2013 | -- | $212,040 |
| 2012 | -- | $212,040 |
| 2011 | -- | $212,040 |
| 2010 | -- | $212,040 |
| 2009 | -- | $212,040 +31.8% |
| 2008 | -- | $160,890 |
| 2007 | -- | $160,890 |
| 2006 | -- | $160,890 +8.8% |
| 2005 | -- | $147,940 -0.1% |
| 2004 | -- | $148,030 |
| 2003 | -- | $148,030 +5.8% |
| 2002 | -- | $139,970 +13.5% |
| 2001 | -- | $123,290 |
| 2000 | -- | -- |
| 1999 | -- | -- |
Find assessor info on the county website
Monthly payment
Est. payment
Payment breakdown
Explore the cost of this home by adjusting the details. Changes won't be saved.Climate risks
Neighborhood: 75163
Nearby schools
Schools provided by the listing agent
- Elementary: Tool
- Middle: Malakoff
- High: Malakoff
- District: Malakoff ISD
Source: NTREIS. This data may not be complete. We recommend contacting the local school district to confirm school assignments for this home.

Similar homes
- $738,0004 bd4 ba2k sqft114 Baker B Ranch Rd, Trinidad, TX 75163For Sale
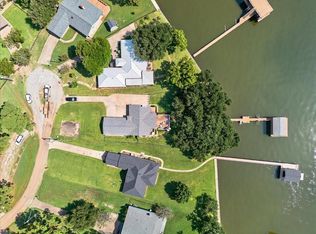 MLS ID #21406499, Todd Russell. NTREIS
- $699,9903 bd2 ba1.7k sqft542 Arrowwood Beach Cir, Trinidad, TX 75163For Sale
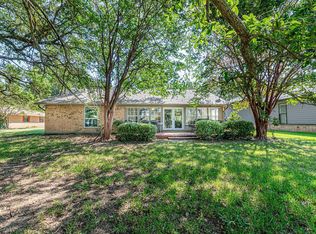 MLS ID #21372578, Alicia Underwood. NTREIS
- $525,0003 bd2 ba1.1k sqft171 Cedar Elm Rd, Trinidad, TX 75163For Sale
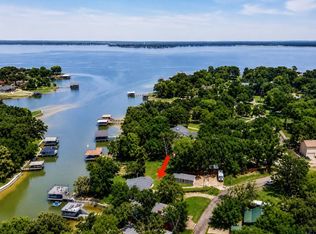 MLS ID #21339617, Todd Russell. NTREIS
- $549,0003 bd3 ba2.1k sqft114 Lakewood Rd, Trinidad, TX 75163For Sale
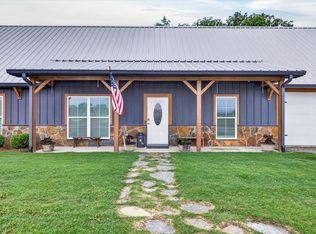 MLS ID #21308979, Todd Russell. NTREIS
