***A little PEACE of heaven*** Situated on over 7 scenic acres this 3 bedroom, 2 bath home offers the perfect balance of comfort and style. Inside you'll find an open-concept living room that features exposed beams, fully stoned wood burning fireplace and custom finishes throughout blending both timeless charm and thoughtful custom design. The spacious kitchen is a true centerpiece that boasts beautiful countertops and finishings along with a walk in, working pantry ideal for everyday living or entertaining. From the dining area a sliding glass door wall walks out to a cozy screened in back porch with a fireplace and additional covered patio-perfect for year round indoor-outdoor living. The primary suite is designed as a relaxing retreat including a coffee bar and modern ensuite bathroom with dual head walk-thru shower, freestanding tub and separate vanity sinks. It then continues to large custom designed closet with built-ins, private bonus closet and access to the laundry room. The additional bedrooms provide flexibility for family, guests, or a home office. With ample acreage for outdoor activities and peaceful surroundings this property offers the best of modern craftsman living with room to grow. *This property is AG exempt*
For sale
Price cut: $10.1K (5/21)
$749,400
2667 Vz County Road 3208, Wills Pt, TX 75169
3beds
2,500sqft
:
Get pre-qualified$5,358/mo
Single Family Residence
Built in 2022
7.61 Acres Lot
$727,200 Zestimate®
$300/sqft
$-- HOA
What's special
Scenic acresSliding glass door wallAdditional covered patioModern ensuite bathroomFreestanding tubSpacious kitchenPeaceful surroundings
- 110 days |
- 364 |
- 28 |
Zillow last checked:
Listing updated:
Listed by:
Tammi Pruitt 0723455 817-846-3584,
Susy Saldivar Real Estate 817-846-3584
Source: NTREIS,MLS#: 21243875
Facts & features
Interior
Bedrooms & bathrooms
- Bedrooms: 3
- Bathrooms: 2
- Full bathrooms: 2
Primary bedroom
- Features: Ceiling Fan(s), En Suite Bathroom
- Level: First
- Dimensions: 16 x 17
Bedroom
- Features: Ceiling Fan(s)
- Level: First
- Dimensions: 15 x 12
Bedroom
- Features: Ceiling Fan(s), Walk-In Closet(s)
- Level: First
- Dimensions: 13 x 12
Primary bathroom
- Features: Built-in Features, Closet Cabinetry, Dual Sinks, Stone Counters, Separate Shower
- Level: First
- Dimensions: 12 x 15
Dining room
- Level: First
- Dimensions: 17 x 18
Other
- Features: Built-in Features, Granite Counters
- Level: First
- Dimensions: 11 x 6
Kitchen
- Features: Built-in Features, Kitchen Island, Stone Counters, Solid Surface Counters, Walk-In Pantry
- Level: First
- Dimensions: 17 x 12
Laundry
- Features: Built-in Features, Granite Counters
- Level: First
- Dimensions: 11 x 7
Living room
- Features: Ceiling Fan(s), Fireplace
- Level: First
- Dimensions: 18 x 18
Mud room
- Features: Built-in Features
- Level: First
- Dimensions: 6 x 19
Heating
- Central, Propane
Cooling
- Central Air, Electric
Appliances
- Included: Convection Oven, Dishwasher, Electric Oven, Gas Cooktop, Disposal, Microwave, Tankless Water Heater
- Laundry: Washer Hookup, Dryer Hookup, ElectricDryer Hookup, Laundry in Utility Room
Features
- Built-in Features, Decorative/Designer Lighting Fixtures, Double Vanity, Granite Counters, Kitchen Island, Open Floorplan, Pantry, Vaulted Ceiling(s), Walk-In Closet(s)
- Flooring: Ceramic Tile
- Windows: Shutters
- Has basement: No
- Number of fireplaces: 2
- Fireplace features: Gas Starter, Living Room, Outside, Propane, Raised Hearth, Stone, Wood Burning
Interior area
- Total interior livable area: 2,500 sqft
Video & virtual tour
Property
Parking
- Total spaces: 2
- Parking features: Door-Single, Garage, Garage Door Opener, Gated, Garage Faces Side
- Attached garage spaces: 2
Features
- Levels: One
- Stories: 1
- Patio & porch: Rear Porch, Front Porch, Screened, Covered
- Exterior features: Lighting, Rain Gutters
- Pool features: None
Lot
- Size: 7.61 Acres
- Features: Acreage
Details
- Parcel number: R000111581
Construction
Type & style
- Home type: SingleFamily
- Architectural style: Craftsman,Farmhouse,Modern,Detached
- Property subtype: Single Family Residence
- Attached to another structure: Yes
Materials
- Board & Batten Siding, Cedar, Rock, Stone
- Foundation: Slab
- Roof: Composition,Metal
Condition
- Year built: 2022
Utilities & green energy
- Sewer: Aerobic Septic
- Utilities for property: Propane, Septic Available
Community & HOA
Community
- Security: Carbon Monoxide Detector(s), Smoke Detector(s)
- Subdivision: Attract
HOA
- Has HOA: No
Location
- Region: Wills Pt
Financial & listing details
- Price per square foot: $300/sqft
- Date on market: 4/22/2026
- Cumulative days on market: 110 days
Estimated market value
$727,200
$691,000 - $764,000
$2,451/mo
Price history
| Date | Event | Price |
|---|---|---|
| 5/21/2026 | Price change | $749,400-1.3%$300/sqft |
Source: NTREIS #21243875 Report a problem | ||
| 4/22/2026 | Listed for sale | $759,480$304/sqft |
Source: NTREIS #21243875 Report a problem | ||
Public tax history
Tax history is unavailable.
Monthly payment
Est. payment
Payment breakdown
Explore the cost of this home by adjusting the details. Changes won't be saved.Climate risks
Neighborhood: 75169
Nearby schools
GreatSchools rating
- NAEdgewood Elementary SchoolGrades: PK-2Distance: 4.1 mi
- 6/10Edgewood Middle SchoolGrades: 6-8Distance: 4.1 mi
- 5/10Edgewood High SchoolGrades: 9-12Distance: 4.1 mi
Schools provided by the listing agent
- Elementary: Edgewood
- Middle: Edgewood
- High: Edgewood
- District: Edgewood ISD
Source: NTREIS. This data may not be complete. We recommend contacting the local school district to confirm school assignments for this home.

- $--3 bd3 ba2.1k sqft2549 Vz County Road 3208, Wills Pt, TX 75169Sold
- $--5.19 acresVz County Road 3208, Wills Pt, TX 75169Sold

- $517,800-- bd-- ba2k sqft2531 Vz County Road 3208, Wills Point, TX 75169Off Market
- $433,6391 acre2943 Vz County Road 3208, Wills Point, TX 75169Off Market

- $195,800-- bd-- ba1.1k sqft2944 Vz County Road 3208, Wills Point, TX 75169Off Market
- $315,300-- bd-- ba1.8k sqft679 Vz County Road 3212, Wills Point, TX 75169Off Market
- $191,690-- bd-- ba1.6k sqft3043 Vz County Road 3208, Wills Point, TX 75169Off Market
- $322,400-- bd-- ba1.6k sqft3043 Vz County Road 3208, Wills Point, TX 75169Off Market
A local agent can set up tours, give advice and negotiate with sellers.
Similar homes
- $520,0004 bd2 ba3.3k sqft2986 Vz County Road 3208, Wills Point, TX 75169For Sale
 MLS ID #21314009, Leah Crombie. NTREIS
 - $949,0003 bd3 ba1.9k sqft4671 Fm 1504 Tract, Wills Point, TX 75169For Sale
 MLS ID #21353887, Mandy Doud. NTREIS
 - $829,9004 bd3 ba2.4k sqft628 Vz County Road 3910, Wills Point, TX 75169New Construction
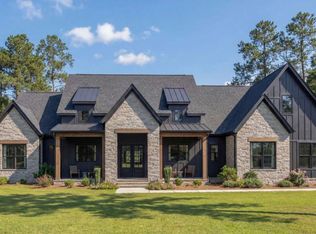 MLS ID #21345879, Norma Gonzalez. NTREIS
 - $535,0004 bd3 ba2.2k sqft497 Private Road 7413, Wills Pt, TX 75169For Sale
 MLS ID #21352135, Lisa Polley. NTREIS
 - $775,0003 bd2 ba2.6k sqft130 Vz County Road 3509, Wills Pt, TX 75117For SaleMLS ID #21254803, Kathryn Roan. NTREIS
- $639,7404 bd3 ba1.8k sqft1401 Vz County Road 3411, Wills Point, TX 75169For SaleMLS ID #21274996, Bill Moomaw. NTREIS
- $510,0003 bd2 ba2.8k sqft22594 Fm 47, Wills Point, TX 75169For SaleMLS ID #21336471, Ray King. NTREIS
- $886,0003 bd4 ba3.3k sqft1010 Vz County Road 3415, Wills Point, TX 75169For SaleMLS ID #21047290, Beverly Davis. NTREIS
- $654,4494 bd3 ba2.1k sqft2044 Eastfield Dr, Wills Point, TX 75169For SaleMLS ID #21259159, Shannon Wagoner. NTREIS
- $599,9003 bd4 ba2.8k sqft2055 Eastfield Dr, Wills Point, TX 75169For SaleMLS ID #21176009, Kaedon Kesterson. NTREIS
- $385,0003 bd3 ba2.6k sqft402 County Road 3422, Wills Pt, TX 75169For SaleMLS ID #21348268, Isabelle Kaplan. NTREIS
- $694,0004 bd2 ba2.1k sqft132 Private Road 7105, Edgewood, TX 75117For SaleMLS ID #21288155, Elaine Fabbri. NTREIS
- $588,0004 bd3 ba3k sqft2473 Vz County Road 2621, Wills Point, TX 75169For SaleMLS ID #21085336, Rob Henderson. NTREIS
- $979,0003 bd4 ba3.3k sqft1010 Vz County Road 3415 #2, Wills Pt, TX 75169For SaleMLS ID #21181654, Beverly Davis. NTREIS
- $850,0004 bd3 ba2.3k sqft1305 Vz County Road 3821, Wills Point, TX 75169For SaleMLS ID #96368549, Elaine Fabbri, RE/MAX Four Corners. HAR
- $798,9994 bd3 ba2.5k sqft4411 Fm 751, Wills Pt, TX 75169For SaleMLS ID #21277621, Dallas Kuban. NTREIS
- $570,0003 bd3 ba2.6k sqft580 County Road 3422, Wills Pt, TX 75169For SaleMLS ID #21150857, Jamie Lockhart. NTREIS
- $625,0004 bd4 ba3.5k sqft1132 Shadow Lakes Dr, Wills Point, TX 75169For SaleMLS ID #21322353, Terri McCoy. NTREIS
- $799,0003 bd2 ba2.1k sqft2259 State Highway 276, Emory, TX 75440For SaleMLS ID #26010976, Barbara Simpson, Pine Lakes Realty, LLC. GTARMLS
- $499,9003 bd2 ba1.8k sqft1556 Vz County Road 2128, Wills Point, TX 75169For SaleMLS ID #21205272, Lucio Romero. NTREIS
