BUILD-TO-SUIT ON 10 ACRES - STARTING AT $829,900
Build your new home on 10 beautiful acres in Wills Point and make it truly yours. The listed price includes the proposed 2,471 SF, 4-bedroom, 3-bath home shown, along with the 10-acre homesite.
Construction begins after an executed purchase contract, giving buyers the opportunity to personalize finish selections, including flooring, cabinetry, countertops, fixtures, colors, and other available design details.
Love the property but need more space? Modifications to the proposed plan and additional square footage may be available, with pricing adjusted based on the selected changes.
Bring your horses, create a private retreat, or simply enjoy more space, privacy, and room to grow.
Rather than settling for someone else’s choices, start with a beautiful new home and select the finishes that make it feel like yours from day one.
Home to be built after an executed purchase contract. Renderings and photos are provided as a visual representation of the proposed home. Actual construction, finishes, colors, materials, and details may vary based on final selections and material availability.
10 acres. New construction. Your finishes. Your home!
New construction
$829,900
628 Vz County Road 3910, Wills Point, TX 75169
4beds
2,471sqft
Single Family Residence
Built in 2026
10 Acres Lot
$815,900 Zestimate®
$336/sqft
$-- HOA
What's special
- 101 days
- 303
- 30
Zillow last checked:
Listing updated:
Listed by:
Norma Gonzalez 0710492 817-592-3008,
Rendon Realty, LLC 817-592-3008,
Mario Gonzalez 0747696 682-402-1223,
Rendon Realty, LLC
Source: NTREIS,MLS#: 21345879
Facts & features
Interior
Bedrooms & bathrooms
- Bedrooms: 4
- Bathrooms: 3
- Full bathrooms: 3
Primary bedroom
- Features: Ceiling Fan(s), Dual Sinks, Walk-In Closet(s)
- Level: First
- Dimensions: 14 x 16
Bedroom
- Level: First
- Dimensions: 11 x 12
Bedroom
- Level: First
- Dimensions: 11 x 11
Bedroom
- Level: First
- Dimensions: 11 x 11
Living room
- Level: First
- Dimensions: 21 x 19
Cooling
- Electric
Appliances
- Included: Dishwasher, Disposal
Features
- Decorative/Designer Lighting Fixtures, Double Vanity, Kitchen Island, Open Floorplan, Pantry, Vaulted Ceiling(s), Walk-In Closet(s)
- Flooring: Luxury Vinyl Plank
- Has basement: No
- Number of fireplaces: 1
- Fireplace features: Living Room
Interior area
- Total interior livable area: 2,471 sqft
Video & virtual tour
Property
Parking
- Total spaces: 3
- Parking features: Garage
- Attached garage spaces: 3
Features
- Levels: One
- Stories: 1
- Patio & porch: Covered
- Pool features: None
Lot
- Size: 10 Acres
Details
- Parcel number: R000114044
Construction
Type & style
- Home type: SingleFamily
- Architectural style: Modern,Farmhouse
- Property subtype: Single Family Residence
Materials
- Foundation: Slab
- Roof: Composition
Condition
- Under Construction
- New construction: Yes
- Year built: 2026
Utilities & green energy
- Water: Community/Coop
- Utilities for property: Electricity Available, Underground Utilities, Water Available
Community & HOA
Community
- Security: Carbon Monoxide Detector(s), Smoke Detector(s)
- Subdivision: Toon Ranch
HOA
- Has HOA: No
Location
- Region: Wills Point
Financial & listing details
- Price per square foot: $336/sqft
- Annual tax amount: $1,821
- Date on market: 7/30/2026
- Cumulative days on market: 102 days
- Listing terms: Cash,Conventional,FHA,VA Loan
Estimated market value
$815,900
$775,000 - $857,000
$3,002/mo
Price history
| Date | Event | Price |
|---|---|---|
| 7/30/2026 | Listed for sale | $829,900$336/sqft |
Source: NTREIS #21345879 Report a problem | ||
Public tax history
Tax history is unavailable.
Monthly payment
Est. payment
Payment breakdown
Explore the cost of this home by adjusting the details. Changes won't be saved.Climate risks
Neighborhood: 75169
Nearby schools
Schools provided by the listing agent
- Elementary: Willspoint
- Middle: Willspoint
- High: Willspoint
- District: Wills Point ISD
Source: NTREIS. This data may not be complete. We recommend contacting the local school district to confirm school assignments for this home.
- $266,4003 bd2 ba1.1k sqft457 Vz County Road 3910, Wills Point, TX 75169Off Market
- $396,800-- bd-- ba1.9k sqft410 Vz County Road 3910, Wills Point, TX 75169Off Market
- $169,400-- bd-- ba1.2k sqft447 Vz County Road 3910, Wills Point, TX 75169Off Market
- $412,800-- bd-- ba1.9k sqft390 Vz County Road 3910, Wills Point, TX 75169Off Market
Similar homes
- $794,9994 bd3 ba2.5k sqft4411 Fm 751, Wills Pt, TX 75169For Sale
 MLS ID #21277621, Dallas Kuban. NTREIS
- $618,0004 bd3 ba1.8k sqft1401 Vz County Road 3411, Wills Point, TX 75169For Sale
 MLS ID #21274996, Bill Moomaw. NTREIS
- $498,0004 bd3 ba3k sqft2473 Vz County Road 2621, Wills Point, TX 75169For Sale
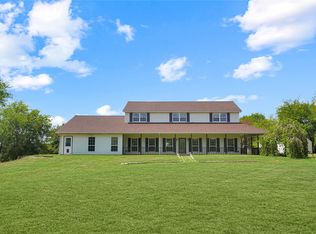 MLS ID #21382772, Dean Brown. NTREIS
- $759,0004 bd4 ba3.3k sqft1044 Hidden Oaks Dr, Wills Point, TX 75169For Sale
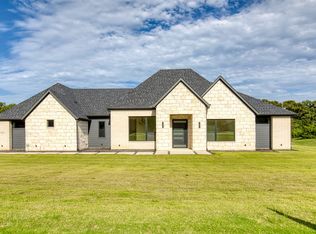 MLS ID #21025013, Amanda Hough. NTREIS
