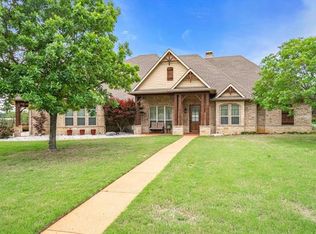
Classic custom brick home in popular Lake Meadow Estates on .77 acre lot offers over 2800 sqft, with 4 bedrooms, 2 and half baths, 2 living areas, 2 dining areas, as well as a large side entry 2 car garage. This well maintained home has hard surface flooring downstairs for ease of care. The Great Room is large with a woodburning fireplace and overlooks the back patio and huge back yard. Kitchen offers so much storage and counter space and a large walk in pantry. Upstairs Bonus Room is perfect as a game room or as a 4th bedroom. The Study downstairs could also be used as an additional living area. The spacious Primary Suite is split from the other bedrooms with room for a sitting area. Note the climate controlled Exercise Room or Office located in the garage, as well as a large storage room. Roof was replaced in 2024, AC has been replaced and windows are energy efficient. Flower beds and lawn are sprinkled. Enjoy life just outside the city, but so close to amenities. Call for a showing!
Sold
Price Unknown
118 Lake Meadow Blvd, Canton, TX 75103
4beds
2,816sqft
Single Family Residence
Built in 2004
-- sqft lot
$434,300 Zestimate®
$--/sqft
$2,735 Estimated rent
Home value
$434,300
Estimated sales range
Not available
$2,735/mo
Zestimate® history
Owner options
List your home for rent
$2,735/mo
Rent Zestimate®
Find your next renter with Zillow Rental Manager. Plus, with online applications, you can quickly screen prospective tenants – for free.
$2,735/mo
Rent Zestimate®
Refinance and save
Refinancing to a lower rate could help reduce your monthly payments and save thousands over the life of the loan.
Explore your selling options
Work with a Zillow partner agent
Leverage their expertise and Zillow's premium Showcase listings to get your home seen by more buyers.
Get startedList with your own agent
Get your home in front of millions of buyers by listing it on Zillow.
Learn how to do itSell it yourself
Take full control of how buyers see your home on Zillow by listing For Sale by Owner (FSBO).
List your homeWhat's special
Woodburning fireplaceBrick homeBack patioGreat roomHard surface flooringLarge storage roomFlower beds
Zillow last checked:
Listing updated:
Listed by:
Bob Reese,
RE/MAX Landmark
Bought with:
Bob Reese, TREC# 0520615
Source: GTARMLS,MLS#: 24008752
Facts & features
Interior
Bedrooms & bathrooms
- Bedrooms: 4
- Bathrooms: 3
- Full bathrooms: 2
- 1/2 bathrooms: 1
Rooms
- Room types: Office, Utility Room, Library/Study, Other/See Remarks, 1 Living Area
Bedroom
- Features: Guest Bedroom Split
Bedroom 1
- Area: 225
- Dimensions: 15 x 15
Bedroom 2
- Area: 156
- Dimensions: 13 x 12
Bedroom 3
- Area: 156
- Dimensions: 13 x 12
Bedroom 4
- Area: 240
- Dimensions: 16 x 15
Bathroom
- Features: Walk-In Closet(s)
Dining room
- Features: Separate Formal Dining
- Area: 144
- Dimensions: 12 x 12
Kitchen
- Features: Breakfast Room
- Area: 180
- Dimensions: 15 x 12
Living room
- Area: 306
- Dimensions: 18 x 17
Office
- Area: 120
- Dimensions: 12 x 10
Heating
- Central/Electric
Cooling
- Central Electric
Appliances
- Included: Dishwasher, Disposal, Microwave, Electric Oven, Electric Cooktop
Features
- Ceiling Fan(s), Other/See Remarks
- Windows: Blinds
- Number of fireplaces: 1
- Fireplace features: One Wood Burning
Interior area
- Total structure area: 2,816
- Total interior livable area: 2,816 sqft
Property
Parking
- Total spaces: 2
- Parking features: Garage Faces Rear, Door w/Opener w/Controls, Workshop in Garage
- Garage spaces: 2
- Has uncovered spaces: Yes
Features
- Levels: Two
- Stories: 2
- Patio & porch: Patio Covered, Porch
- Exterior features: Sprinkler System
- Pool features: None
- Fencing: Wood,Partial,Other/See Remarks
Lot
- Features: Cul-De-Sac
Details
- Additional structures: Other
- Parcel number: 0142820000100040000
- Special conditions: Homeowner's Assn Dues
Construction
Type & style
- Home type: SingleFamily
- Architectural style: Other/See Remarks
- Property subtype: Single Family Residence
Materials
- Brick and Stone
- Foundation: Slab
- Roof: Composition
Condition
- Year built: 2004
Utilities & green energy
- Sewer: Aerobic Septic
- Water: Public
- Utilities for property: Underground Utilities, Cable Available
Community & HOA
HOA
- Has HOA: Yes
Location
- Region: Canton
Financial & listing details
- Tax assessed value: $458,000
- Annual tax amount: $10,427
- Date on market: 9/17/2025
- Listing terms: Conventional,FHA,Cash
- Road surface type: All Weather Surface
Price history
| Date | Event | Price |
|---|---|---|
| 1/22/2025 | Sold | -- |
Source:  GTARMLS #24008752 Report a problem GTARMLS #24008752 Report a problem | ||
| 9/30/2024 | Contingent | $450,000$160/sqft |
Source: NTREIS #20650471 Report a problem | ||
| 8/1/2024 | Listed for sale | $450,000$160/sqft |
Source: Henderson County BOR #106130 Report a problem | ||
| 7/9/2024 | Contingent | $450,000$160/sqft |
Source: GTARMLS #24008752 Report a problem | ||
| 7/1/2024 | Pending sale | $450,000$160/sqft |
Source: GTARMLS #24008752 Report a problem | ||
| 7/1/2024 | Contingent | $450,000$160/sqft |
Source: NTREIS #20650471 Report a problem | ||
| 6/25/2024 | Listed for sale | $450,000$160/sqft |
Source: GTARMLS #24008752 Report a problem | ||
| 8/16/2013 | Sold | -- |
Source: Agent Provided Report a problem | ||
Public tax history
| Year | Property taxes | Tax assessment |
|---|---|---|
| 2025 | $409 -73% | $458,000 -7.9% |
| 2024 | $1,513 | $497,460 +5.5% |
| 2023 | $1,513 -29.6% | $471,530 +12.6% |
| 2022 | $2,148 | $418,610 +21.6% |
| 2021 | $2,148 | $344,240 +5.5% |
| 2020 | $2,148 | $326,160 +3.8% |
| 2019 | $2,148 | $314,180 +5.3% |
| 2018 | $2,148 | $298,280 +5.2% |
| 2017 | $2,148 | $283,570 +1.5% |
| 2016 | $2,148 -22.8% | $279,490 +4% |
| 2015 | $2,784 +21.3% | $268,680 |
| 2014 | $2,296 | -- |
| 2012 | $2,296 | -- |
| 2011 | $2,296 | -- |
| 2010 | -- | -- |
| 2009 | -- | -- |
| 2008 | -- | -- |
| 2007 | -- | -- |
| 2006 | -- | -- |
| 2005 | -- | -- |
Find assessor info on the county website
Neighborhood: 75103
Nearby homes
- $479,7004 bd3 ba2.4k sqft120 Lake Meadow Blvd, Canton, TX 75103Off Market

- $479,9004 bd2 ba3k sqft116 Lake Meadow Blvd, Canton, TX 75103Off Market

- $--4 bd4 ba3.1k sqft117 Lake Meadow Blvd, Canton, TX 75103Sold

- $615,0004 bd3 ba2.9k sqft121 Lake Meadow Blvd, Canton, TX 75103Off Market
- $--3 bd3 ba2.7k sqft115 Lake Meadow Blvd, Canton, TX 75103Sold
- $322,2503 bd2 ba1.9k sqft122 Lake Meadow Blvd, Canton, TX 75103Off Market
- $371,3003 bd2 ba2k sqft114 Lake Meadow Blvd, Canton, TX 75103Off Market
- $385,3004 bd3 ba2k sqft452 Ogletree Ln, Canton, TX 75103Off Market
Nearby schools
GreatSchools rating
- NACanton Elementary SchoolGrades: PK-2Distance: 2.2 mi
- 8/10Canton Junior High SchoolGrades: 6-8Distance: 2.2 mi
- 8/10Canton High SchoolGrades: 9-12Distance: 3 mi
Schools provided by the listing agent
- Elementary: Canton
- Middle: Canton
- High: Canton
Source: GTARMLS. This data may not be complete. We recommend contacting the local school district to confirm school assignments for this home.
Sell for more on Zillow
Get a Zillow Showcase℠ listing at no additional cost and you could sell for .
$434,300
2% more
+$8,686
With Zillow Showcase(estimated)
$442,986
- Texas
- Van Zandt County
- Canton
- 75103
- 118 Lake Meadow Blvd
Nearby cities
Nearby zip codes
Other Canton Topics
