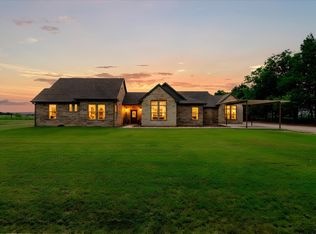
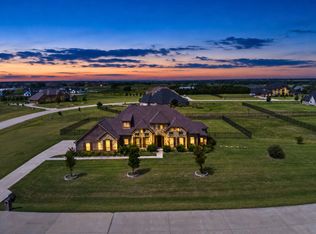
New Listing! Discover the perfect blend of modern luxury, space, and country living with this stunning custom home built in 2024, nestled on 5 beautiful acres with no HOA and no restrictions—giving you the freedom to truly make it your own.
This spacious home features 5 bedrooms and 4.5 bathrooms, thoughtfully designed with an open-concept floor plan that's perfect for both everyday living and entertaining. The gourmet kitchen boasts sleek stainless steel appliances, abundant counter space, and a seamless flow into the living and dining areas.
Need extra space? You'll love the dedicated home office and an oversized bonus room that can easily serve as a game room, media room, fitness area, playroom, or anything your lifestyle requires.
Enjoy the peace and privacy of acreage living while remaining conveniently located just minutes from Highways 80 and I-20, providing easy access to shopping centers, restaurants, and everyday amenities.
For sale
$720,000
5039 Cheryl Ln, Kaufman, TX 75142
5beds
4,220sqft
:
Get pre-qualified$6,016/mo
Single Family Residence
Built in 2020
4.53 Acres Lot
$704,100 Zestimate®
$171/sqft
$-- HOA
What's special
Dedicated home officeOpen-concept floor planOversized bonus roomSleek stainless steel appliancesAbundant counter spaceGourmet kitchen
- 18 days |
- 222 |
- 13 |
Likely to sell faster than
Zillow last checked:
Listing updated:
Listed by:
Yemaya Torres 0731105 9728765593,
Only 1 Realty Group North Dallas 214-560-0422
Source: NTREIS,MLS#: 21327275
Facts & features
Interior
Bedrooms & bathrooms
- Bedrooms: 5
- Bathrooms: 5
- Full bathrooms: 4
- 1/2 bathrooms: 1
Primary bedroom
- Features: Ceiling Fan(s), Dual Sinks, Double Vanity, Jetted Tub, Walk-In Closet(s)
- Level: First
- Dimensions: 15 x 15
Primary bedroom
- Features: Ceiling Fan(s), Walk-In Closet(s)
- Level: Second
- Dimensions: 14 x 13
Living room
- Features: Ceiling Fan(s)
- Level: First
- Dimensions: 13 x 12
Heating
- Central, Electric
Cooling
- Central Air, Electric
Appliances
- Included: Built-In Refrigerator
Features
- Wet Bar, Dry Bar, Decorative/Designer Lighting Fixtures, Double Vanity, Eat-in Kitchen, Granite Counters, High Speed Internet, Multiple Master Suites, Open Floorplan, Pantry, Smart Home, Tile Counters, Cable TV, Walk-In Closet(s), Wired for Sound
- Flooring: Ceramic Tile
- Has basement: No
- Number of fireplaces: 2
- Fireplace features: Family Room, Outside, Stone, Wood Burning
Interior area
- Total interior livable area: 4,220 sqft
Video & virtual tour
Property
Parking
- Total spaces: 2
- Parking features: Concrete, Door-Single, Garage, Garage Door Opener, Kitchen Level, Oversized, Garage Faces Side
- Attached garage spaces: 2
Features
- Levels: Two
- Stories: 2
- Patio & porch: Covered, Balcony
- Exterior features: Balcony, Barbecue, Outdoor Kitchen, Playground, Fire Pit
- Pool features: None
- Fencing: Chain Link,Fenced,Metal
Lot
- Size: 4.53 Acres
- Features: Acreage
Details
- Parcel number: 48953
- Other equipment: Home Theater, Irrigation Equipment
Construction
Type & style
- Home type: SingleFamily
- Architectural style: Traditional,Detached
- Property subtype: Single Family Residence
- Attached to another structure: Yes
Materials
- Roof: Composition
Condition
- Year built: 2020
Utilities & green energy
- Sewer: Septic Tank
- Utilities for property: Propane, Septic Available, Cable Available
Green energy
- Energy efficient items: Appliances, Insulation
Community & HOA
Community
- Subdivision: One Forty Place & Rev
HOA
- Has HOA: No
Location
- Region: Kaufman
Financial & listing details
- Price per square foot: $171/sqft
- Tax assessed value: $653,873
- Annual tax amount: $12,123
- Date on market: 7/10/2026
- Cumulative days on market: 17 days
- Listing terms: Cash,Conventional,FHA,VA Loan
- Exclusions: CAMERAS, REFRIGERATOR
Estimated market value
$704,100
$669,000 - $739,000
$4,477/mo
Price history
| Date | Event | Price |
|---|---|---|
| 7/10/2026 | Listed for sale | $720,000-2.7%$171/sqft |
Source: NTREIS #21327275 Report a problem | ||
| 5/21/2026 | Listing removed | $740,000$175/sqft |
Source: NTREIS #21109341 Report a problem | ||
| 11/21/2025 | Listed for sale | $740,000+2.9%$175/sqft |
Source: NTREIS #21109341 Report a problem | ||
| 9/1/2023 | Sold | -- |
Source: NTREIS #20258064 Report a problem | ||
| 8/16/2023 | Pending sale | $718,900$170/sqft |
Source: NTREIS #20258064 Report a problem | ||
| 2/19/2023 | Listed for sale | $718,900-0.8%$170/sqft |
Source: NTREIS #20258064 Report a problem | ||
| 1/2/2023 | Listing removed | -- |
Source:  RE/MAX International Report a problem RE/MAX International Report a problem | ||
| 11/1/2022 | Price change | $725,000-3.3%$172/sqft |
Source: NTREIS #20043109 Report a problem | ||
| 8/3/2022 | Pending sale | $750,000$178/sqft |
Source: RE/MAX International #20043109 Report a problem | ||
| 8/3/2022 | Contingent | $750,000$178/sqft |
Source: NTREIS #20043109 Report a problem | ||
| 4/27/2022 | Listed for sale | $750,000$178/sqft |
Source: NTREIS #20043109 Report a problem | ||
Public tax history
| Year | Property taxes | Tax assessment |
|---|---|---|
| 2025 | $12,123 -9.7% | $653,873 -10.7% |
| 2024 | $13,425 +7.1% | $732,026 -3.6% |
| 2023 | $12,533 -17.1% | $759,717 -6.9% |
| 2022 | $15,117 +174.7% | $816,271 +188.5% |
| 2021 | $5,503 +63.9% | $282,937 +67.8% |
| 2020 | $3,357 | $168,620 +28.6% |
| 2019 | -- | $131,140 +77.6% |
| 2018 | $1,543 | $73,860 +11.9% |
| 2017 | $1,543 +9.9% | $66,000 +8.8% |
| 2016 | $1,404 +13.3% | $60,670 -1.1% |
| 2015 | $1,239 | $61,330 -0.5% |
| 2014 | $1,239 | $61,660 -1.1% |
| 2013 | -- | $62,330 -0.5% |
| 2012 | -- | $62,670 -2.6% |
| 2011 | -- | $64,320 -1% |
| 2010 | -- | $64,990 -16.4% |
| 2009 | -- | $77,710 -0.6% |
| 2008 | -- | $78,180 -21.8% |
| 2007 | -- | $100,020 +120.7% |
| 2006 | -- | $45,310 -0.9% |
| 2005 | -- | $45,720 -3.1% |
| 2004 | -- | $47,190 -4% |
| 2003 | -- | $49,160 |
| 2001 | -- | $49,160 |
Find assessor info on the county website
Monthly payment
Est. payment
Payment breakdown
Explore the cost of this home by adjusting the details. Changes won't be saved.Climate risks
Neighborhood: 75142
Nearby schools
GreatSchools rating
- NAHelen Edwards Early Childhood CenterGrades: PK-KDistance: 5.6 mi
- 5/10Norman Junior High SchoolGrades: 6-8Distance: 7.2 mi
- 5/10Kaufman High SchoolGrades: 9-12Distance: 7 mi
Schools provided by the listing agent
- Elementary: Lucille Nash,Monday
- High: Kaufman
- District: Kaufman ISD
Source: NTREIS. This data may not be complete. We recommend contacting the local school district to confirm school assignments for this home.
- $255,500-- bd-- ba852 sqft5071 Cheryl Ln, Kaufman, TX 75142Off Market
- $340,7004 bd3 ba2.1k sqft5015 Cheryl Ln, Kaufman, TX 75142Off Market

- $59,2104 bd2 ba1.9k sqft4997 Cheryl Ln, Kaufman, TX 75142Off Market
- $299,400-- bd-- ba1.9k sqft4997 Cheryl Ln, Kaufman, TX 75142Off Market
- $242,7004 bd2 ba2k sqft5099 Cheryl Ln, Kaufman, TX 75142Off Market
- $6,026-- bd-- ba-- sqft4995 Cheryl Ln, Kaufman, TX 75142Off Market
- $209,125-- bd-- ba544 sqft4955 Cheryl Ln, Kaufman, TX 75142Off Market
- $295,0004 bd2 ba1.7k sqft5127 Cheryl Ln, Kaufman, TX 75142Off Market
A local agent can set up tours, give advice and negotiate with sellers.
A local lender can help you make sure your offer is ready when you are.
Similar homes
- $725,0004 bd4 ba3.9k sqft8926 County Road 156, Kaufman, TX 75142For Sale
 MLS ID #21219377, Ronnie Cromwell. NTREIS
 - $649,9006 bd4 ba2.9k sqft10551 County Road 155a, Kaufman, TX 75142For Sale
 MLS ID #21304897, Rod Holland. NTREIS
 - $750,0004 bd4 ba3.3k sqft415 Silver Spur Trl, Rockwall, TX 75032For Sale
 MLS ID #21332329, Richard Chambers. NTREIS
 - $720,0005 bd3 ba3.3k sqft9412 Private Road 2425, Terrell, TX 75160For Sale
 MLS ID #21254705, Jessica Weable. NTREIS
 - $760,0004 bd3 ba3.1k sqft15110 Rutledge Ln, Forney, TX 75126For SaleMLS ID #21334687, Edel Trejo-Gonzalez. NTREIS
- $519,9994 bd2 ba2.5k sqft2000 Pin Oak Dr, Kaufman, TX 75142For SaleMLS ID #21212893, Kelsey Davis. NTREIS
- $695,0004 bd3 ba2.1k sqft11176 Old Military Trl, Forney, TX 75126For SaleMLS ID #21310659, Super Mario Rios. NTREIS
- $724,9995 bd3 ba3.2k sqft12099 Briargrove Ln, Forney, TX 75126For SaleMLS ID #21248565, Latrice Smith. NTREIS
- $560,0004 bd3 ba3.1k sqft5575 Tree Grace Ln, Kaufman, TX 75142For SaleMLS ID #21262009, Kimberly Burleson. NTREIS
- $765,0004 bd3 ba2.6k sqft845 Horseshoe Bnd, Royse City, TX 75189For SaleMLS ID #21318725, Emily Cerda. NTREIS
- $749,9006 bd5 ba4.8k sqft11070 Magic Ln, Forney, TX 75126For SaleMLS ID #21296250, Deidra Ruchaber. NTREIS
- $749,0004 bd4 ba3.4k sqft12176 Livingston Way, Forney, TX 75126For SaleMLS ID #21244305, Mandy Cole. NTREIS
- $699,0004 bd3 ba3k sqft8 Chapel Hill Ln, Rockwall, TX 75032For SaleMLS ID #21289610, Elyse Guthrie. NTREIS
- $699,0004 bd4 ba3.9k sqft1007 Devonshire Dr S, Forney, TX 75126For SaleMLS ID #21325477, Henok Girma. NTREIS
- $474,9004 bd2 ba2.5k sqft5454 Tree Grace Ln, Kaufman, TX 75142For SaleMLS ID #21315455, Charlotte Shipley. NTREIS
- $519,9994 bd4 ba3k sqft1089 Oak Hollow Ln, Combine, TX 75159For SaleMLS ID #21339175, Jennifer Samples. NTREIS
- $399,9995 bd3 ba3.2k sqft513 Timberside Dr, Terrell, TX 75161For SaleMLS ID #21323429, Gladys Coria-Keatts. NTREIS
- $789,9994 bd4 ba3.1k sqft324 Ledstone Ct, Rockwall, TX 75032For SaleMLS ID #21215564, Demia DuPuch. NTREIS
- $599,9994 bd5 ba3.9k sqft17034 County Road 4064, Scurry, TX 75158For SaleMLS ID #21269506, Jorge Carrillo Gasca. NTREIS
- $589,0004 bd3 ba2.7k sqft1044 Encino Ct, Wills Point, TX 75169For SaleMLS ID #21155129, Judy Richards. NTREIS
