Lake Tawakoni Waterfront Living at Its Finest! Enjoy breathtaking, wide-open waterfront views on beautiful Lake Tawakoni from this beautifully updated home in a peaceful, quiet neighborhood. This spacious 4-bedroom, 2.5 bathroom home has been thoughtfully updated and is move-in ready! The interior was completely remodeled in 2025, offering modern finishes and comfortable living throughout. Additional recent upgrades include two new HVAC units and a new concrete driveway. Step outside and enjoy the lake with a new boat dock (2022) featuring a boat slip and jet ski lifts, making it easy to spend your days on the water. Whether you're looking for a full-time residence or the perfect lake getaway, this property offers the ideal combination of luxury, comfort, and incredible waterfront living. Property Highlights: Wide-open waterfront on Lake Tawakoni 4 Bedrooms, 2.5 Bathrooms Interior remodeled in 2025, 2 new HVAC units, New concrete driveway, New boat dock (2022), Boat slip and jet ski lifts, Quiet, peaceful neighborhood. The property will also come with a zero turn mower along with a golf cart to get you started! Schedule your private showing today and experience lake life at its best!
For sale
$705,000
132 Seminole Trl, East Tawakoni, TX 75472
4beds
2,212sqft
:
Get pre-qualified$4,885/mo
Single Family Residence
Built in 2004
0.51 Acres Lot
$676,900 Zestimate®
$319/sqft
$-- HOA
What's special
Modern finishesComfortable living throughoutBeautifully updated homeTwo new hvac unitsBreathtaking wide-open waterfront views
- 25 days |
- 746 |
- 52 |
Likely to sell faster than
Zillow last checked:
Listing updated:
Listed by:
LeeAnn Doss 0667204 903-366-2288,
Southern Grace Realty 903-366-2288
Source: NTREIS,MLS#: 21328479
Facts & features
Interior
Bedrooms & bathrooms
- Bedrooms: 4
- Bathrooms: 3
- Full bathrooms: 2
- 1/2 bathrooms: 1
Primary bedroom
- Features: Ceiling Fan(s), Dual Sinks, Jetted Tub, Separate Shower, Walk-In Closet(s)
- Level: First
- Dimensions: 14 x 15
Bedroom
- Features: Built-in Features, Split Bedrooms
- Level: First
- Dimensions: 11 x 12
Bedroom
- Level: First
- Dimensions: 12 x 11
Living room
- Features: Fireplace
- Level: First
- Dimensions: 22 x 20
Heating
- Central, Electric
Cooling
- Ceiling Fan(s), Electric
Appliances
- Included: Electric Cooktop, Electric Oven, Disposal, Microwave, Vented Exhaust Fan
- Laundry: Laundry in Utility Room
Features
- Decorative/Designer Lighting Fixtures, High Speed Internet, Kitchen Island, Open Floorplan, Vaulted Ceiling(s), Wired for Sound
- Flooring: Luxury Vinyl Plank
- Has basement: No
- Number of fireplaces: 1
- Fireplace features: Gas Log
Interior area
- Total interior livable area: 2,212 sqft
Video & virtual tour
Property
Parking
- Total spaces: 2
- Parking features: Garage, Garage Door Opener
- Attached garage spaces: 2
Features
- Levels: One
- Stories: 1
- Patio & porch: Covered
- Exterior features: Rain Gutters
- Pool features: None
- On waterfront: Yes
- Waterfront features: Boat Dock/Slip, Lake Front
- Body of water: Tawakoni
Lot
- Size: 0.51 Acres
Details
- Parcel number: R7100
Construction
Type & style
- Home type: SingleFamily
- Architectural style: Traditional
- Property subtype: Single Family Residence
- Attached to another structure: Yes
Materials
- Brick
- Foundation: Slab
- Roof: Composition
Condition
- Year built: 2004
Utilities & green energy
- Sewer: Public Sewer
- Water: Public
- Utilities for property: Overhead Utilities, Sewer Available, Separate Meters, Water Available
Community & HOA
Community
- Security: Smoke Detector(s)
- Subdivision: Indian Hills
HOA
- Has HOA: No
Location
- Region: East Tawakoni
Financial & listing details
- Price per square foot: $319/sqft
- Tax assessed value: $500,893
- Annual tax amount: $8,870
- Date on market: 7/12/2026
- Cumulative days on market: 26 days
- Listing terms: Cash,Conventional,FHA,VA Loan
Estimated market value
$676,900
$643,000 - $711,000
$2,721/mo
Price history
| Date | Event | Price |
|---|---|---|
| 7/12/2026 | Listed for sale | $705,000+41.7%$319/sqft |
Source: NTREIS #21328479 Report a problem | ||
| 5/6/2021 | Sold | -- |
Source: Agent Provided Report a problem | ||
| 4/4/2021 | Pending sale | $497,500$225/sqft |
Source: NTREIS #14529943 Report a problem | ||
| 3/26/2021 | Listed for sale | $497,500+11859.1%$225/sqft |
Source: NTREIS #14529943 Report a problem | ||
| 8/7/2013 | Listing removed | $4,160$2/sqft |
Source: Holly Scott, Broker #11960001 Report a problem | ||
| 5/28/2013 | Listed for sale | $4,160$2/sqft |
Source: Keller Williams N Collin Cty #11960001 Report a problem | ||
Public tax history
| Year | Property taxes | Tax assessment |
|---|---|---|
| 2025 | -- | $500,893 +0.2% |
| 2024 | $8,275 -4.9% | $499,870 +3% |
| 2023 | $8,706 +15% | $485,382 +35.7% |
| 2022 | $7,573 +19.1% | $357,622 +21.1% |
| 2021 | $6,359 | $295,217 +2.6% |
| 2020 | -- | $287,807 +9.8% |
| 2019 | -- | $262,091 +10.2% |
| 2018 | -- | $237,857 |
| 2017 | -- | $237,857 +14.8% |
| 2016 | -- | $207,192 +1.1% |
| 2015 | -- | $204,996 +13.2% |
| 2014 | -- | $181,092 -1% |
| 2013 | -- | $182,830 -0.9% |
| 2012 | -- | $184,565 +2% |
| 2011 | -- | $180,883 -1% |
| 2010 | -- | $182,621 +11.3% |
| 2009 | -- | $164,020 -0.9% |
| 2008 | -- | $165,546 -3.2% |
| 2007 | -- | $171,032 |
Find assessor info on the county website
Monthly payment
Est. payment
Payment breakdown
Explore the cost of this home by adjusting the details. Changes won't be saved.Climate risks
Neighborhood: 75472
Nearby schools
GreatSchools rating
- NARains Elementary SchoolGrades: PK-2Distance: 8.2 mi
- 6/10Rains Junior High SchoolGrades: 6-8Distance: 8.3 mi
- 4/10Rains High SchoolGrades: 9-12Distance: 8.4 mi
Schools provided by the listing agent
- Elementary: Rains
- Middle: Rains
- High: Rains
- District: Rains ISD
Source: NTREIS. This data may not be complete. We recommend contacting the local school district to confirm school assignments for this home.
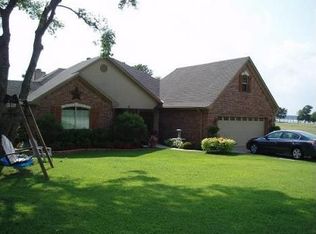
- $494,8004 bd3 ba2.2k sqft132 Seminole Trl, Point, TX 75472Off Market
- $35,438-- bd-- ba-- sqftSeminole Trail Dr, East tawakoni, TX 75472Off Market
- $--3 bd2 ba1.7k sqft180 Seminole Trl, East Tawakoni, TX 75472Sold
- $221,300-- bd1 ba2k sqft243 Mohawk Trl, East Tawakoni, TX 75472Off Market
- $--4 bd2 ba1.9k sqft154 Seminole Trl, East Tawakoni, TX 75472Sold
- $13,997-- bd-- ba-- sqftSeminole Dr, East tawakoni, TX 75472Off Market
- $15,252-- bd-- ba-- sqftSeminole Dr, East tawakoni, TX 75472Off Market
- $7,114-- bd-- ba-- sqftSeminole Trl, East Tawakoni, TX 75472Off Market
A local agent can set up tours, give advice and negotiate with sellers.
A local lender can help you make sure your offer is ready when you are.
Similar homes
- $794,9003 bd3 ba1.7k sqft101 Friendship Cir, West Tawakoni, TX 75474For Sale
 MLS ID #21268882, Thomas Miller. NTREIS
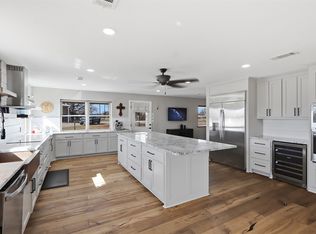
 - $599,0004 bd3 ba2.7k sqft397 Rs County Rd 4452, Point, TX 75472For Sale
 MLS ID #21175889, Ruth Woods. NTREIS
 - $745,0004 bd4 ba2.3k sqft253 Caro Dr, West Tawakoni, TX 75474For Sale
 MLS ID #21330700, Sara Thomas. NTREIS
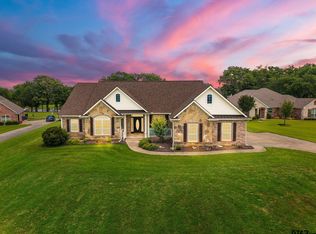
 - $725,0004 bd3 ba2.7k sqft345 Rains County Rd #3390, Emory, TX 75440For Sale
 MLS ID #26007314, Paul Tibbets, Signature Properties, LLC-Lake Fork. GTARMLS
 - $750,0004 bd3 ba2.5k sqft258 Vz County Road 3528, Wills Point, TX 75169For SaleMLS ID #21307607, Monica Johnson. NTREIS
- $690,0004 bd2 ba1.8k sqft361 Rs County Rd #3390, Emory, TX 75440For SaleMLS ID #21272983, Genevieve Golden. NTREIS
- $784,0004 bd3 ba2k sqft5775 Fm 2947, Quinlan, TX 75474For SaleMLS ID #21272548, Kathy Hobbs. NTREIS
- $385,0006 bd3 ba2.3k sqft221 Avenue C #S, Pt, TX 75472For SaleMLS ID #21330706, Sunni Chester. NTREIS
- $614,9004 bd3 ba2.5k sqft1713 Hollow Way Ln, Quinlan, TX 75474For SaleMLS ID #21324335, Kevin Sawatsky. NTREIS
- $799,9004 bd3 ba2.3k sqft1143 Rs County Rd 2300, Emory, TX 75440For SaleMLS ID #21324103, Laura Crivello. NTREIS
- $589,0004 bd3 ba2.8k sqft1354 Shadow Lakes Dr, Wills Point, TX 75169For SaleMLS ID #21342357, Logan White. NTREIS
- $694,0004 bd2 ba2.1k sqft132 Private Road 7105, Edgewood, TX 75117For SaleMLS ID #21288155, Elaine Fabbri. NTREIS
- $725,0003 bd2 ba2k sqft1149 Signal Rd, Quinlan, TX 75474For SaleMLS ID #21245055, Joanna Arnwine. NTREIS
- $699,0003 bd3 ba2.2k sqft336 Private Road 5517, Alba, TX 75410For SaleMLS ID #21197160, Cynthia Paine Drennan. NTREIS
- $769,9003 bd2 ba2.4k sqft18692 County Road 334, Quinlan, TX 75474For SaleMLS ID #21211860, Kevin Sawatsky. NTREIS
- $650,0003 bd3 ba2.2k sqft5175 Horseshoe Ln, Royse City, TX 75189For SaleMLS ID #21336973, Chuntami Garcia. NTREIS
- $719,7774 bd3 ba2.8k sqft3467 County Road 2508, Caddo Mills, TX 75135For SaleMLS ID #21270550, Beckye Evans. NTREIS
- $699,0003 bd2 ba2.3k sqft4844 Red Oak Dr, Royse City, TX 75189For SaleMLS ID #21297672, Andrea Moody. NTREIS
- $674,5253 bd3 ba2.5k sqft4189 Fm 2946, Emory, TX 75440For SaleMLS ID #26009615, Tony Gore, Signature Properties, LLC-Lake Fork. GTARMLS
- $599,0003 bd2 ba2.1k sqft2259 State Highway 276, Emory, TX 75440For SaleMLS ID #26007434, Barbara Simpson, Pine Lakes Realty, LLC. GTARMLS
