Back on market due to buyer's contingency falling through
Escape the city. Upgrade your life.
This beautifully updated home sits on 1.88 acres just outside Terrell city limits. Giving you the space, peace, and freedom you can’t find in the city anymore. Inside, you’ll love the modern finishes, open layout, and a primary suite designed for real relaxation.
Step outside to your full outdoor kitchen, covered patio, and half bath, the perfect setup for hosting without ever stepping inside. A large barn out back adds endless possibilities for storage, hobbies, or business needs.
With no HOA, a 2024 roof, and room to breathe, this property delivers the best of both worlds: country calm with quick access to the city.
Pending
$524,900
7754 County Road 275, Terrell, TX 75160
3beds
1,906sqft
Single Family Residence
Built in 2006
1.88 Acres Lot
$508,900 Zestimate®
$275/sqft
$-- HOA
What's special
Modern finishesFull outdoor kitchenCovered patioLarge barn out backBeautifully updated homeOpen layout
- 137 days
- 265
- 18
Zillow last checked:
Listing updated:
Listed by:
Veronica Lopez 0767933 469-474-5384,
DHS Realty 972-979-8413
Source: NTREIS,MLS#: 21289753
Facts & features
Interior
Bedrooms & bathrooms
- Bedrooms: 3
- Bathrooms: 3
- Full bathrooms: 2
- 1/2 bathrooms: 1
Primary bedroom
- Features: Ceiling Fan(s), Walk-In Closet(s)
- Level: First
- Dimensions: 13 x 16
Bedroom
- Features: Ceiling Fan(s)
- Level: First
- Dimensions: 10 x 13
Bedroom
- Features: Ceiling Fan(s)
- Level: First
- Dimensions: 10 x 13
Primary bathroom
- Features: Dual Sinks, Granite Counters, Garden Tub/Roman Tub
- Level: First
- Dimensions: 9 x 11
Breakfast room nook
- Level: First
- Dimensions: 10 x 9
Dining room
- Level: First
- Dimensions: 11 x 11
Other
- Features: Granite Counters
- Level: First
- Dimensions: 6 x 7
Kitchen
- Level: First
- Dimensions: 10 x 16
Laundry
- Level: First
- Dimensions: 6 x 7
Living room
- Level: First
- Dimensions: 16 x 24
Appliances
- Included: Dishwasher, Electric Cooktop, Electric Oven, Electric Range, Refrigerator
Features
- Built-in Features, Decorative/Designer Lighting Fixtures, Double Vanity, Granite Counters, Kitchen Island, Open Floorplan
- Has basement: No
- Number of fireplaces: 1
- Fireplace features: Masonry
Interior area
- Total interior livable area: 1,906 sqft
Video & virtual tour
Property
Parking
- Total spaces: 2
- Parking features: Additional Parking, Concrete, Covered, Garage, Oversized
- Attached garage spaces: 2
Features
- Levels: One
- Stories: 1
- Patio & porch: Covered
- Exterior features: Outdoor Grill, Outdoor Kitchen
- Pool features: None
- Fencing: Fenced,Wood
Lot
- Size: 1.88 Acres
- Features: Acreage, Cleared, Few Trees
Details
- Parcel number: 35257
- Horses can be raised: Yes
Construction
Type & style
- Home type: SingleFamily
- Architectural style: Detached
- Property subtype: Single Family Residence
Materials
- Foundation: Slab
Condition
- Year built: 2006
Utilities & green energy
- Sewer: Septic Tank
- Utilities for property: Septic Available
Community & HOA
Community
- Subdivision: Rose Hill
HOA
- Has HOA: No
Location
- Region: Terrell
Financial & listing details
- Price per square foot: $275/sqft
- Tax assessed value: $401,550
- Annual tax amount: $7,064
- Date on market: 6/4/2026
- Cumulative days on market: 102 days
- Listing terms: Cash,Conventional,FHA,VA Loan
Estimated market value
$508,900
$483,000 - $534,000
$2,350/mo
Price history
| Date | Event | Price |
|---|---|---|
| 10/7/2026 | Pending sale | $524,900$275/sqft |
Source: NTREIS #21289753 Report a problem | ||
| 9/1/2026 | Listed for sale | $524,900$275/sqft |
Source: NTREIS #21289753 Report a problem | ||
| 8/25/2026 | Contingent | $524,900$275/sqft |
Source: NTREIS #21289753 Report a problem | ||
| 7/14/2026 | Price change | $524,900-4%$275/sqft |
Source: NTREIS #21289753 Report a problem | ||
| 6/4/2026 | Listed for sale | $547,000-0.5%$287/sqft |
Source: NTREIS #21289753 Report a problem | ||
| 3/21/2026 | Listing removed | $550,000$289/sqft |
Source:  Engel & Volkers #21072762 Report a problem Engel & Volkers #21072762 Report a problem | ||
| 10/10/2025 | Listed for sale | $550,000-6%$289/sqft |
Source: NTREIS #21072762 Report a problem | ||
| 9/8/2025 | Listing removed | $584,999$307/sqft |
Source: NTREIS #20887065 Report a problem | ||
| 7/29/2025 | Price change | $584,999-1.7%$307/sqft |
Source: NTREIS #20887065 Report a problem | ||
| 3/31/2025 | Listed for sale | $595,000-0.8%$312/sqft |
Source: NTREIS #20887065 Report a problem | ||
| 11/24/2024 | Listing removed | $599,999$315/sqft |
Source: NTREIS #20753703 Report a problem | ||
| 10/17/2024 | Listed for sale | $599,999$315/sqft |
Source: NTREIS #20753703 Report a problem | ||
Public tax history
| Year | Property taxes | Tax assessment |
|---|---|---|
| 2025 | $7,064 +59.4% | $401,550 +23.2% |
| 2024 | $4,433 +12.5% | $325,910 +10% |
| 2023 | $3,941 -16.4% | $296,282 +10% |
| 2022 | $4,714 +1.5% | $269,347 +10% |
| 2021 | $4,644 -1% | $244,861 +2% |
| 2020 | $4,691 | $240,140 +6.8% |
| 2019 | -- | $224,829 +10% |
| 2018 | $4,204 | $204,390 +6.7% |
| 2017 | $4,204 +11.2% | $191,630 +11.1% |
| 2016 | $3,781 +8.5% | $172,470 +4.7% |
| 2015 | $3,486 | $164,670 -0.9% |
| 2014 | $3,486 | $166,140 -0.9% |
| 2013 | -- | $167,580 -0.9% |
| 2012 | -- | $169,060 |
| 2011 | -- | $169,060 -0.9% |
| 2010 | -- | $170,510 -1% |
| 2009 | -- | $172,220 -0.8% |
| 2008 | -- | $173,660 +0.4% |
| 2007 | -- | $172,920 +1472% |
| 2006 | -- | $11,000 +7.3% |
| 2005 | -- | $10,250 |
Find assessor info on the county website
Monthly payment
Est. payment
Payment breakdown
Explore the cost of this home by adjusting the details. Changes won't be saved.Climate risks
Neighborhood: 75160
Nearby schools
Schools provided by the listing agent
- Elementary: Gilbert Willie, Sr.
- Middle: Furlough,Wood
- High: Terrell
- District: Terrell ISD
Source: NTREIS. This data may not be complete. We recommend contacting the local school district to confirm school assignments for this home.

Similar homes
- $485,0003 bd4 ba2.2k sqft10377 W Dublin Dr, Forney, TX 75126For Sale
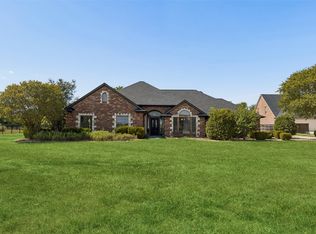 MLS ID #21412915, Daniel Harker. NTREIS
 - $450,0004 bd2 ba2.4k sqft16055 Prairie Mdw, Forney, TX 75126For Sale
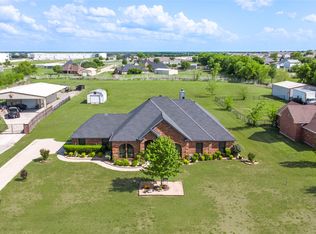 MLS ID #21390149, Gaby Gonzalez. NTREIS
 - $575,0004 bd3 ba2.6k sqft14766 County Road 355, Terrell, TX 75160For Sale
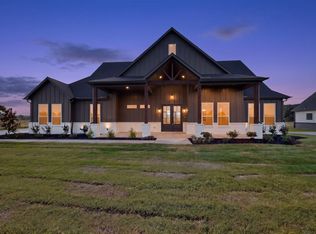 MLS ID #21378069, Elizabeth Cantu. NTREIS
 - $469,0004 bd3 ba2.5k sqft7430 Fm 1388, Kaufman, TX 75142For Sale
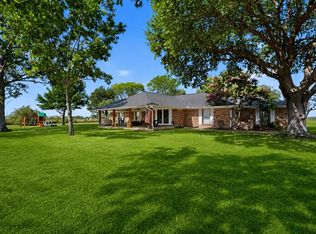 MLS ID #21347967, Cory Wiggins. NTREIS
