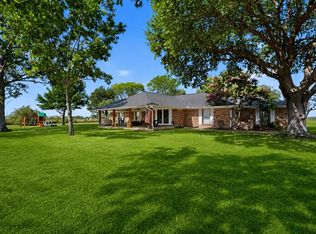
Welcome to this beautifully updated brick home in the charming community of Scurry, just approximately 35 miles from Dallas for an easy commute. This spacious 4-bedroom, 3-bath home offers a versatile floor plan with three bedrooms in the main house and a private, oversized fourth bedroom or bonus room above the attached two-car garage—ideal for guests, a home office, or game room. The inviting living room features a stunning floor-to-ceiling stone fireplace with a raised hearth, custom built-in cabinetry, and plenty of space for gathering with family and friends. Recent updates include fresh interior & exterior paint, new carpet, and numerous additional improvements, making this home move-in ready. Situated on an oversized 1.7-acre lot, the property offers room to roam with plenty of space for children, pets, gardening, or simply enjoying the peaceful small-town lifestyle. Relax under the attractive backyard pergola or take advantage of the impressive 3,000-square-foot workshop—perfect for a business, hobbyist, craftsman, or additional storage.
Located in the highly regarded Scurry community, known for its excellent schools and welcoming atmosphere, this property combines country living with convenient access to Dallas. Don't miss this exceptional opportunity to enjoy space, comfort, and versatility in a wonderful location.
For sale
Price cut: $73.5K (9/24)
$498,500
7871 Shady Ln, Scurry, TX 75158
4beds
2,487sqft
Single Family Residence
Built in 1999
1.76 Acres Lot
$488,800 Zestimate®
$200/sqft
$-- HOA
What's special
Attractive backyard pergolaVersatile floor planNew carpetBeautifully updated brick homeCustom built-in cabinetry
- 103 days
- 463
- 35
Zillow last checked:
Listing updated:
Listed by:
Frank Roberts 0524424 972-524-2525,
RE/MAX Landmark 972-524-2525
Source: NTREIS,MLS#: 21311556
Facts & features
Interior
Bedrooms & bathrooms
- Bedrooms: 4
- Bathrooms: 3
- Full bathrooms: 3
Primary bedroom
- Features: Ceiling Fan(s)
- Level: Second
- Dimensions: 17 x 14
Primary bedroom
- Features: Ceiling Fan(s), Walk-In Closet(s)
- Level: Second
- Dimensions: 31 x 18
Bedroom
- Features: Ceiling Fan(s), Walk-In Closet(s)
- Level: Second
- Dimensions: 14 x 11
Bedroom
- Features: Built-in Features, Ceiling Fan(s), Walk-In Closet(s)
- Level: Second
- Dimensions: 14 x 11
Kitchen
- Features: Breakfast Bar, Built-in Features, Dual Sinks, Eat-in Kitchen, Pantry
- Level: First
- Dimensions: 21 x 11
Living room
- Features: Built-in Features, Ceiling Fan(s), Fireplace
- Level: First
- Dimensions: 28 x 17
Utility room
- Features: Built-in Features
- Level: First
- Dimensions: 11 x 5
Heating
- Central, Electric
Cooling
- Central Air, Electric
Appliances
- Included: Dishwasher, Electric Cooktop, Disposal
Features
- Built-in Features, Decorative/Designer Lighting Fixtures, Eat-in Kitchen, In-Law Floorplan, Multiple Master Suites, Pantry, Walk-In Closet(s)
- Has basement: No
- Number of fireplaces: 1
- Fireplace features: Wood Burning
Interior area
- Total interior livable area: 2,487 sqft
Video & virtual tour
Property
Parking
- Total spaces: 2
- Parking features: Additional Parking, Concrete, Door-Multi, Driveway, Garage Faces Front, Garage, Garage Door Opener, Gravel, Parking Pad
- Attached garage spaces: 2
Features
- Levels: Two
- Stories: 2
- Pool features: None
- Fencing: Chain Link
Lot
- Size: 1.76 Acres
- Features: Back Yard, Corner Lot, Lawn, Landscaped, Level, Few Trees
Details
- Additional structures: Workshop
- Parcel number: 3539
Construction
Type & style
- Home type: SingleFamily
- Architectural style: Traditional,Detached
- Property subtype: Single Family Residence
- Attached to another structure: Yes
Materials
- Foundation: Slab
Condition
- Year built: 1999
Utilities & green energy
- Water: Community/Coop
- Utilities for property: Electricity Available, Water Available
Community & HOA
Community
- Subdivision: Antonio Cherino
HOA
- Has HOA: No
Location
- Region: Scurry
Financial & listing details
- Price per square foot: $200/sqft
- Tax assessed value: $368,193
- Annual tax amount: $4,945
- Date on market: 6/26/2026
- Cumulative days on market: 111 days
- Listing terms: Cash,Conventional,FHA,VA Loan
Estimated market value
$488,800
$464,000 - $513,000
$2,761/mo
Price history
| Date | Event | Price |
|---|---|---|
| 9/24/2026 | Price change | $498,500-12.8%$200/sqft |
Source: NTREIS #21311556 Report a problem | ||
| 6/26/2026 | Listed for sale | $572,000$230/sqft |
Source: NTREIS #21311556 Report a problem | ||
| 1/1/1991 | Sold | -- |
Source: Agent Provided Report a problem | ||
Public tax history
| Year | Property taxes | Tax assessment |
|---|---|---|
| 2025 | -- | $330,998 +10% |
| 2024 | -- | $300,907 +10% |
| 2023 | $2,959 -0.8% | $273,552 +18.8% |
| 2022 | $2,982 -12.8% | $230,179 +10% |
| 2021 | $3,419 +7.7% | $209,254 +10% |
| 2020 | $3,175 | $190,231 +10% |
| 2019 | -- | $172,937 +10% |
| 2018 | $2,679 | $157,215 +6.3% |
| 2017 | $2,679 +11.6% | $147,910 +13.8% |
| 2016 | $2,402 +0.5% | $129,930 +0.7% |
| 2015 | $2,390 | $129,050 -0.9% |
| 2014 | $2,390 | $130,210 |
| 2013 | -- | $130,210 -0.9% |
| 2012 | -- | $131,370 -4.2% |
| 2011 | -- | $137,110 -0.8% |
| 2010 | -- | $138,280 -0.8% |
| 2009 | -- | $139,440 -0.8% |
| 2008 | -- | $140,620 +4.1% |
| 2006 | -- | $135,060 -0.9% |
| 2005 | -- | $136,340 +2.6% |
| 2004 | -- | $132,850 +1.8% |
| 2003 | -- | $130,510 |
| 2002 | -- | -- |
| 2001 | -- | $129,110 |
| 2000 | -- | $129,110 |
Find assessor info on the county website
Monthly payment
Est. payment
Payment breakdown
Explore the cost of this home by adjusting the details. Changes won't be saved.Climate risks
Neighborhood: 75158
Nearby schools
Schools provided by the listing agent
- Elementary: Scurry
- Middle: Scurry
- High: Scurry
- District: Scurry-Rosser ISD
Source: NTREIS. This data may not be complete. We recommend contacting the local school district to confirm school assignments for this home.

Similar homes
- $499,0004 bd3 ba2.3k sqft14847 N 3rd St, Scurry, TX 75158For SaleMLS ID #21405755, Valerie Bahm. NTREIS
- $469,0004 bd3 ba2.5k sqft7430 Fm 1388, Kaufman, TX 75142For Sale
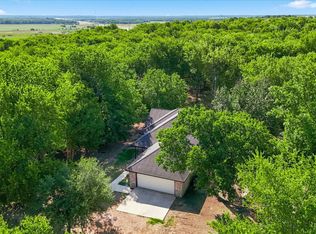
 MLS ID #21347967, Cory Wiggins. NTREIS
 - $469,0004 bd3 ba2.6k sqft7142 S Fm 148, Kaufman, TX 75142For Sale
 MLS ID #26004627, Delanee Clark, RE/MAX Landmark. GTARMLS
 - $499,0003 bd2 ba1.5k sqft6103 W Highway 175, Kaufman, TX 75142For Sale
 MLS ID #21348656, Analiza North. NTREIS
