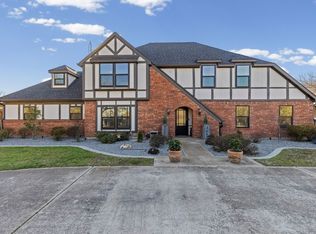
Welcome home to this exceptional AG-exempt estate which encompasses more than 5 acres, providing optimal accommodations for equestrian and other livestock activities. This outstanding residence boasts numerous recent updates and amenities including luxury vinyl plank flooring, fresh paint, and a full-height stone fireplace with gas insert and cedar mantle. The home also features two generous sized master suites, each with an ensuite bathroom; the main primary bedroom has direct exterior access, a bath that offers a custom-built 10 x 10 shower with 3 shower heads, a jacuzzi tub, and an enormous walk-in closet with built-ins. Each of the other bedrooms feature walk-in closets and spacious layouts. The kitchen is equipped with stainless steel appliances, granite countertops, an island, and an adjacent laundry room with extra space for storage and a secondary refrigerator. Other recent improvements include a new Class 4 roof, rain gutters, windows, insulation, and a new 5-ton HVAC system offering you efficiency and comfort. Exterior amenities include a stunning Pebble Tec saltwater pool with a waterfall, a recent pool patio extension, an oversized carport accommodating 4 vehicles, as well as a separate 30 x 60 RV or boat carport with 50-amp power and lighting, a 25 x 25 insulated workshop including electricity and a roll-up door. The private entry is secured by a beautiful custom electric gate. The entire property is fenced and cross-fenced, featuring two sandy loam pastures and a 30 x 30 converted five-stall horse stable-barn with tack-feed room and equipped with electricity for lighting and fans. There is also a covered, fenced dog kennel. The property offers attractive landscaping, towering mature trees and it is conveniently located near L3, shopping, restaurants, and it sits on a private, tree-lined road with over 800 ft of road frontage. It truly is the perfect blend of convenience, comfort and peaceful rural living. Come discover all this property has to offer!
Pending
Price cut: $4K (8/7)
$640,000
3418 Henderson Dr, Greenville, TX 75402
4beds
3,222sqft
Single Family Residence
Built in 1997
5.12 Acres Lot
$615,400 Zestimate®
$199/sqft
$-- HOA
What's special
Stainless steel appliancesCovered fenced dog kennelAg-exempt estateGranite countertopsJacuzzi tubTowering mature treesAttractive landscaping
- 338 days |
- 830 |
- 69 |
Zillow last checked:
Listing updated:
Listed by:
Lisa Davis 0723037 903-206-2586,
Fathom Realty 888-455-6040
Source: NTREIS,MLS#: 21054079
Facts & features
Interior
Bedrooms & bathrooms
- Bedrooms: 4
- Bathrooms: 3
- Full bathrooms: 3
Primary bedroom
- Features: Built-in Features, Ceiling Fan(s), Dual Sinks, En Suite Bathroom, Garden Tub/Roman Tub, Separate Shower, Walk-In Closet(s)
- Level: First
- Dimensions: 20 x 20
Primary bedroom
- Features: Built-in Features, Ceiling Fan(s), Dual Sinks, Walk-In Closet(s)
- Level: First
- Dimensions: 15 x 14
Bedroom
- Level: First
- Dimensions: 13 x 12
Breakfast room nook
- Level: First
- Dimensions: 15 x 12
Dining room
- Level: First
- Dimensions: 14 x 17
Kitchen
- Features: Breakfast Bar, Built-in Features, Eat-in Kitchen, Granite Counters, Kitchen Island, Pantry, Walk-In Pantry
- Level: First
- Dimensions: 14 x 14
Living room
- Features: Ceiling Fan(s), Fireplace
- Level: First
- Dimensions: 15 x 17
Utility room
- Level: First
- Dimensions: 9 x 7
Heating
- Central, ENERGY STAR Qualified Equipment, Heat Pump, Propane, Wall Furnace
Cooling
- Ceiling Fan(s), Electric, ENERGY STAR Qualified Equipment
Appliances
- Included: Convection Oven, Double Oven, Dishwasher, Disposal, Gas Range, Gas Water Heater, Ice Maker, Microwave, Range, Some Commercial Grade, Vented Exhaust Fan
- Laundry: Washer Hookup, Electric Dryer Hookup, Laundry in Utility Room
Features
- Built-in Features, Decorative/Designer Lighting Fixtures, Double Vanity, Eat-in Kitchen, Granite Counters, High Speed Internet, Kitchen Island, Multiple Master Suites, Open Floorplan, Pantry, Cable TV, Vaulted Ceiling(s), Walk-In Closet(s), Wired for Sound
- Flooring: Ceramic Tile, Luxury Vinyl Plank
- Windows: Window Coverings
- Has basement: No
- Number of fireplaces: 1
- Fireplace features: Blower Fan, Living Room, Propane, Stone
Interior area
- Total interior livable area: 3,222 sqft
Video & virtual tour
Property
Parking
- Total spaces: 5
- Parking features: Additional Parking, Aggregate, Converted Garage, Concrete, Covered, Carport, Detached Carport, Direct Access, Electric Gate, RV Carport, See Remarks, Unpaved, Workshop in Garage, Boat, RV Access/Parking
- Carport spaces: 5
- Covered spaces: 4
Features
- Levels: One
- Stories: 1
- Patio & porch: Front Porch, Patio, Covered
- Exterior features: Dog Run, Kennel, Lighting, Private Entrance, Rain Gutters, RV Hookup, Storage
- Pool features: Fenced, In Ground, Other, Pool, Pool Sweep, Salt Water, Waterfall
- Has spa: Yes
- Spa features: Hot Tub
- Fencing: Barbed Wire,Chain Link,Cross Fenced,Fenced,Full,Front Yard,Gate,Metal,Pipe,Wood
Lot
- Size: 5.12 Acres
- Features: Acreage, Back Yard, Lawn, Landscaped, Pasture, Many Trees, Few Trees
Details
- Additional structures: Barn(s), Stable(s)
- Parcel number: 116564
- Other equipment: Other
Construction
Type & style
- Home type: SingleFamily
- Architectural style: Ranch,Traditional,Detached
- Property subtype: Single Family Residence
- Attached to another structure: Yes
Materials
- Brick
- Foundation: Slab
- Roof: Composition
Condition
- Resale
- Year built: 1997
Utilities & green energy
- Sewer: Aerobic Septic, Private Sewer
- Water: Community/Coop
- Utilities for property: Electricity Available, Electricity Connected, Propane, Sewer Available, Septic Available, Separate Meters, Water Available, Cable Available
Green energy
- Energy efficient items: HVAC, Insulation, Roof, Water Heater, Windows
Community & HOA
Community
- Security: Smoke Detector(s)
- Subdivision: None
HOA
- Has HOA: No
Location
- Region: Greenville
Financial & listing details
- Price per square foot: $199/sqft
- Tax assessed value: $507,370
- Annual tax amount: $5,596
- Date on market: 9/12/2025
- Cumulative days on market: 436 days
- Listing terms: Assumable,Cash,Conventional,FHA,VA Loan
- Exclusions: Mounted TV's
- Road surface type: Gravel
Estimated market value
$615,400
$585,000 - $646,000
$3,226/mo
Price history
| Date | Event | Price |
|---|---|---|
| 8/16/2026 | Pending sale | $640,000$199/sqft |
Source: NTREIS #21054079 Report a problem | ||
| 8/10/2026 | Contingent | $640,000$199/sqft |
Source: NTREIS #21054079 Report a problem | ||
| 8/7/2026 | Price change | $640,000-0.6%$199/sqft |
Source: NTREIS #21054079 Report a problem | ||
| 7/22/2026 | Price change | $644,000-0.8%$200/sqft |
Source: NTREIS #21054079 Report a problem | ||
| 7/2/2026 | Price change | $649,000-0.2%$201/sqft |
Source: NTREIS #21054079 Report a problem | ||
| 6/12/2026 | Price change | $649,999-0.5%$202/sqft |
Source: NTREIS #21054079 Report a problem | ||
| 6/10/2026 | Price change | $653,000-0.3%$203/sqft |
Source: NTREIS #21054079 Report a problem | ||
| 5/22/2026 | Price change | $655,000-0.8%$203/sqft |
Source: NTREIS #21054079 Report a problem | ||
| 5/12/2026 | Price change | $659,999-0.6%$205/sqft |
Source: NTREIS #21054079 Report a problem | ||
| 5/4/2026 | Price change | $663,900-0.2%$206/sqft |
Source: NTREIS #21054079 Report a problem | ||
| 4/15/2026 | Price change | $665,000-0.7%$206/sqft |
Source: NTREIS #21054079 Report a problem | ||
| 3/14/2026 | Price change | $670,000-1.5%$208/sqft |
Source: NTREIS #21054079 Report a problem | ||
| 2/25/2026 | Price change | $680,000-1.4%$211/sqft |
Source: NTREIS #21054079 Report a problem | ||
| 2/11/2026 | Price change | $690,000-0.7%$214/sqft |
Source: NTREIS #21054079 Report a problem | ||
| 1/20/2026 | Price change | $695,000-2.1%$216/sqft |
Source: NTREIS #21054079 Report a problem | ||
| 1/9/2026 | Price change | $710,000-1.3%$220/sqft |
Source: NTREIS #21054079 Report a problem | ||
| 9/12/2025 | Listed for sale | $719,000$223/sqft |
Source: NTREIS #21054079 Report a problem | ||
| 9/8/2025 | Listing removed | $719,000$223/sqft |
Source: NTREIS #20950618 Report a problem | ||
| 8/13/2025 | Price change | $719,000-2%$223/sqft |
Source: NTREIS #20950618 Report a problem | ||
| 8/3/2025 | Price change | $734,000-2%$228/sqft |
Source: NTREIS #20950618 Report a problem | ||
| 5/29/2025 | Listed for sale | $749,000+80.5%$232/sqft |
Source: NTREIS #20950618 Report a problem | ||
| 11/8/2021 | Sold | -- |
Source: NTREIS #14656242 Report a problem | ||
| 11/2/2021 | Pending sale | $415,000$129/sqft |
Source: NTREIS #14656242 Report a problem | ||
| 9/29/2021 | Contingent | $415,000$129/sqft |
Source: NTREIS #14656242 Report a problem | ||
| 9/22/2021 | Listed for sale | $415,000+18.6%$129/sqft |
Source: NTREIS #14656242 Report a problem | ||
| 7/22/2020 | Listing removed | $349,900$109/sqft |
Source: RE/MAX-3D REAL ESTATE #14233778 Report a problem | ||
Public tax history
| Year | Property taxes | Tax assessment |
|---|---|---|
| 2025 | $4,243 -21.2% | $507,370 -9.7% |
| 2024 | $5,382 -15.9% | $561,800 +7.1% |
| 2023 | $6,401 +0.6% | $524,670 +10.4% |
| 2022 | $6,361 -3.5% | $475,300 +28.6% |
| 2021 | $6,594 +10.8% | $369,470 +11.3% |
| 2020 | $5,950 +6% | $332,101 +10.3% |
| 2019 | $5,615 +6.3% | $301,094 +9.9% |
| 2018 | $5,281 +9.4% | $274,000 +9.6% |
| 2017 | $4,829 -2.1% | $250,000 +4.6% |
| 2016 | $4,935 +28.8% | $239,060 +27.6% |
| 2015 | $3,832 | $187,320 +4.1% |
| 2014 | $3,832 | $179,860 +1.1% |
| 2013 | -- | $177,930 -0.9% |
| 2012 | -- | $179,500 +1.2% |
| 2011 | -- | $177,360 +12.7% |
| 2010 | -- | $157,380 -1% |
| 2009 | -- | $158,910 -1.7% |
| 2008 | -- | $161,720 +22.1% |
| 2007 | -- | $132,420 |
| 2006 | -- | $132,420 |
| 2005 | -- | $132,420 +9% |
| 2004 | -- | $121,510 +13.9% |
| 2002 | -- | $106,680 +4.9% |
| 2001 | -- | $101,680 |
| 2000 | -- | $101,680 |
Find assessor info on the county website
Monthly payment
Est. payment
Payment breakdown
Explore the cost of this home by adjusting the details. Changes won't be saved.Climate risks
Neighborhood: 75402
Nearby schools
GreatSchools rating
- 5/10Lamar Elementary SchoolGrades: K-4Distance: 4.8 mi
- 2/10Greenville Middle SchoolGrades: 7-8Distance: 7.2 mi
- 3/10Greenville High SchoolGrades: 9-12Distance: 5.9 mi
Schools provided by the listing agent
- Elementary: Lamar
- Middle: Greenville
- High: Greenville
- District: Greenville ISD
Source: NTREIS. This data may not be complete. We recommend contacting the local school district to confirm school assignments for this home.
- $526,900-- bd8 ba1.9k sqft1976 County Road 3308, Greenville, TX 75402Off Market
- $330,800-- bd8 ba1.4k sqft1958 County Road 3308, Greenville, TX 75402Off Market
- $272,6003 bd2 ba1.3k sqft1916 County Road 3308, Greenville, TX 75402Off Market
- $573,700-- bd-- ba1.5k sqft1882 County Road 3308, Greenville, TX 75402Off Market
- $372,100-- bd5 ba1.5k sqft1960 County Road 3308, Greenville, TX 75402Off Market
- $390,800-- bd8 ba1.6k sqft1916 County Road 3308, Greenville, TX 75402Off Market
- $--3 bd2 ba2.3k sqft3280 Henderson Dr, Greenville, TX 75402Sold
- $38,850-- bd-- ba1.4k sqft3279 Henderson Dr, Greenville, TX 75402Off Market
A local agent can set up tours, give advice and negotiate with sellers.
Similar homes
- $559,9004 bd3 ba3.5k sqft3051 County Road 3312, Greenville, TX 75402For Sale
 MLS ID #21160030, Dennisha Denney. NTREIS
 - $550,0003 bd2 ba2.7k sqft1456 Fm 1564 E, Greenville, TX 75402For Sale
 MLS ID #21340444, Christie Cannon. NTREIS
 - $549,9003 bd4 ba3.1k sqft1023 County Road 3310, Greenville, TX 75402For Sale
 MLS ID #21316941, Dennisha Denney. NTREIS
 - $749,9004 bd3 ba3.1k sqft3442 Old Mill Rd, Greenville, TX 75402For Sale
 MLS ID #21185780, Rene Hanner. NTREIS
 - $615,0003 bd2 ba1.9k sqft5101 County Road 2208, Greenville, TX 75402For SaleMLS ID #21354870, Perry Flowers. NTREIS
- $549,9004 bd2 ba2.8k sqft686 Fm 1903, Greenville, TX 75402For SaleMLS ID #21315026, Brian Hudgeons. NTREIS
- $418,0003 bd2 ba2k sqft2104 State Highway 69 S, Greenville, TX 75402For SaleMLS ID #21158210, Holly Gray. NTREIS
- $784,0004 bd3 ba2k sqft5775 Fm 2947, Quinlan, TX 75474For SaleMLS ID #21272548, Kathy Hobbs. NTREIS
- $475,0003 bd3 ba2.3k sqft4410 Fm 118, Greenville, TX 75401For SaleMLS ID #21357856, Rebecca Frech. NTREIS
- $650,0003 bd4 ba2.5k sqft2614 County Road 596, Nevada, TX 75173For SaleMLS ID #21344134, Stacy Massar. NTREIS
- $634,4003 bd3 ba2.6k sqft3041 Choctaw Rd, Commerce, TX 75428For SaleMLS ID #21333975, Shannan Peacock. NTREIS
- $499,9004 bd3 ba3.2k sqft4160 Fm 513 S, Lone Oak, TX 75453For SaleMLS ID #21319226, LeeAnn Doss. NTREIS
- $799,0003 bd3 ba2.1k sqft7223 Fm 2101, Quinlan, TX 75474For SaleMLS ID #21346307, Toni Elliston. NTREIS
- $699,0003 bd4 ba2.5k sqft4223 County Road 2727, Caddo Mills, TX 75135For SaleMLS ID #21345013, Dalton Apple. NTREIS
- $650,0003 bd3 ba2.2k sqft5175 Horseshoe Ln, Royse City, TX 75189For SaleMLS ID #21336973, Chuntami Garcia. NTREIS
- $675,0004 bd2 ba3k sqft7106 County Road 4729, Commerce, TX 75428For SaleMLS ID #21309468, Leah Cunningham. NTREIS
- $679,0004 bd3 ba3.1k sqft2201 Henson Ln, Nevada, TX 75173For SaleMLS ID #21281170, Sylvia Zurita. NTREIS
- $570,0004 bd3 ba3k sqft7106 County Road 4729 #2, Commerce, TX 75428For SaleMLS ID #21342336, Leah Cunningham. NTREIS
- $569,0003 bd4 ba3k sqft10528 Lago Vis, Quinlan, TX 75474For SaleMLS ID #21354633, Greg Tillinghast. NTREIS
- $375,0004 bd3 ba2.8k sqft103 Owl Tree Trl, Greenville, TX 75402For SaleMLS ID #21190186, Tonya Blake Buchanan. NTREIS
