Nearly 20 acres, four ponds, and country living just minutes from Lake Tawakoni! Discover the space and versatility of this beautiful 2024 custom doublewide home situated on 19.93 AG-exempt acres in Lone Oak ISD. Offering 3 bedrooms, 2 bathrooms, and 2,112 square feet, this property combines modern comforts with room for livestock, hobbies, and outdoor living.
Step inside to an inviting open floor plan featuring a spacious living area with an electric fireplace, decorative lighting, and a stunning kitchen with a large island, abundant cabinetry, pantry, and refrigerator that conveys! The primary suite offers a relaxing retreat, while the utility room features a unique full-size wash tub, perfect for bathing pets!
Outside, enjoy covered porches, a convenient access ramp, and expansive acreage with cross-fencing, barbed-wire fencing, and four ponds, two of which are stocked! The approximately 2,700-square-foot barn or shop features a roll-up door, interior lighting, and stalls suitable for horses or cattle. A 600-square-foot carport provides covered parking, while an additional freestanding carport offers added flexibility.
Located approximately two miles from Lake Tawakoni and a short drive to Lone Oak, this property offers the perfect blend of country living, modern comfort, and room to make it your own!
For sale
$550,000
7467 Fm 513 S, Lone Oak, TX 75453
3beds
2,112sqft
Farm
Built in 2024
19.93 Acres Lot
$535,900 Zestimate®
$260/sqft
$-- HOA
What's special
Electric fireplaceAdditional freestanding carportCovered porchesInviting open floor planRefrigerator that conveysRoll-up doorFour ponds
- 20 hours
- 113
- 6
Likely to sell faster than
Zillow last checked:
Listing updated:
Listed by:
Melissa Collier 0722114 903-206-2586,
Golden Realty Group LLC 903-206-2586
Source: NTREIS,MLS#: 21417176
Facts & features
Interior
Bedrooms & bathrooms
- Bedrooms: 3
- Bathrooms: 2
- Full bathrooms: 2
Primary bedroom
- Features: Ceiling Fan(s), En Suite Bathroom, Separate Shower, Walk-In Closet(s)
- Level: First
- Dimensions: 14 x 14
Kitchen
- Features: Breakfast Bar, Butler's Pantry, Dumbwaiter, Eat-in Kitchen, Pantry, Walk-In Pantry
- Level: First
- Dimensions: 15 x 14
Living room
- Features: Ceiling Fan(s), Fireplace
- Level: First
- Dimensions: 17 x 15
Heating
- Central, Electric
Cooling
- Central Air, Electric
Appliances
- Included: Dishwasher, Electric Range, Electric Water Heater, Refrigerator, Vented Exhaust Fan
- Laundry: Laundry in Utility Room
Features
- Built-in Features, Decorative/Designer Lighting Fixtures, Double Vanity, Eat-in Kitchen, High Speed Internet, Kitchen Island, Open Floorplan, Pantry, Walk-In Closet(s), Wired for Sound
- Has basement: No
- Number of fireplaces: 1
- Fireplace features: Electric
Interior area
- Total interior livable area: 2,112 sqft
Video & virtual tour
Property
Parking
- Total spaces: 4
- Parking features: Additional Parking, Detached Carport, Driveway
- Carport spaces: 4
Accessibility
- Accessibility features: Accessible Approach with Ramp
Features
- Levels: One
- Stories: 1
- Patio & porch: Covered, Deck
- Exterior features: Deck, Rain Gutters
- Pool features: None
- Fencing: Barbed Wire,Back Yard,Cross Fenced
Lot
- Size: 19.93 Acres
- Features: Acreage, Agricultural, Pond on Lot, Many Trees
Details
- Parcel number: 26405
- Horses can be raised: Yes
Construction
Type & style
- Home type: SingleFamily
- Architectural style: Traditional
- Property subtype: Farm
Materials
- Roof: Composition
Condition
- Resale
- Year built: 2024
Utilities & green energy
- Sewer: Aerobic Septic
- Utilities for property: Electricity Available, Septic Available
Community & HOA
Community
- Subdivision: James Hooker
HOA
- Has HOA: No
Location
- Region: Lone Oak
Financial & listing details
- Price per square foot: $260/sqft
- Tax assessed value: $244,716
- Annual tax amount: $748
- Date on market: 10/21/2026
- Cumulative days on market: 1 day
- Listing terms: Cash,Conventional,FHA,VA Loan
- Exclusions: Personal items, motor home, boat and truck.
Estimated market value
$535,900
$509,000 - $563,000
$2,200/mo
Price history
| Date | Event | Price |
|---|---|---|
| 10/21/2026 | Listed for sale | $550,000$260/sqft |
Source: NTREIS #21417176 Report a problem | ||
Public tax history
| Year | Property taxes | Tax assessment |
|---|---|---|
| 2026 | -- | $44,057 -82.4% |
| 2025 | $725 +31.1% | $251,020 +4% |
| 2024 | $553 -11.5% | $241,360 -2.9% |
| 2023 | $625 +1.7% | $248,540 +20.4% |
| 2022 | $615 +14.9% | $206,420 +29.9% |
| 2021 | $535 +7.3% | $158,920 +19.8% |
| 2020 | $499 -2.1% | $132,680 +36.9% |
| 2019 | $509 -2.2% | $96,930 +12.4% |
| 2018 | $521 +6.6% | $86,240 +262.5% |
| 2017 | $489 +5.6% | $23,790 +6.7% |
| 2016 | $463 +35.5% | $22,300 +34.9% |
| 2015 | $341 | $16,530 -73% |
| 2008 | -- | $61,130 -42.4% |
| 2007 | -- | $106,170 +22.4% |
| 2006 | -- | $86,740 +130.1% |
| 2005 | -- | $37,690 +9% |
| 2004 | -- | $34,590 +10.2% |
| 2002 | -- | $31,400 +1.7% |
| 2001 | -- | $30,890 |
Find assessor info on the county website
Monthly payment
Est. payment
Payment breakdown
Explore the cost of this home by adjusting the details. Changes won't be saved.Climate risks
Neighborhood: 75453
Nearby schools
Schools provided by the listing agent
- Elementary: Loneoak
- Middle: Loneoak
- High: Loneoak
- District: Lone Oak ISD
Source: NTREIS. This data may not be complete. We recommend contacting the local school district to confirm school assignments for this home.

Similar homes
- $499,9003 bd3 ba1.9k sqft3971 Rs County Rd #1605, Lone Oak, TX 75453For Sale
 MLS ID #21402984, Arielle McCallister. NTREIS
- $569,9954 bd2 ba2.1k sqft1026 County Road 1610, Lone Oak, TX 75453New Construction
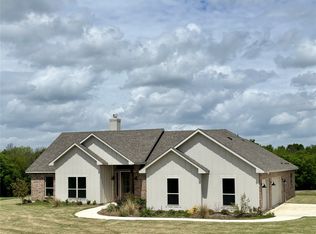 MLS ID #21171531, Christopher Schilling. NTREIS
- $599,0003 bd2 ba1.9k sqft5285 County Road 3226, Lone Oak, TX 75453For Sale
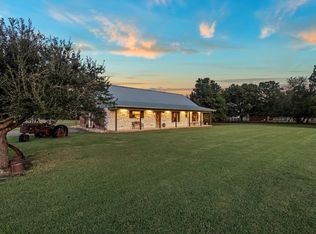 MLS ID #21050353, Leah Cunningham. NTREIS
- $485,0004 bd2 ba2.1k sqft1568 County Road 3517, Quinlan, TX 75474For Sale
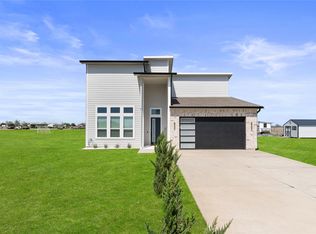 MLS ID #21417948, Ivon Yanes. NTREIS
