If you’re searching for an affordable home near the lake with private access and numerous amenities, this gem might be the perfect fit. This Lone Oak ISD home is situated on a spacious 1-acre lot, featuring a 25x25 metal garage with two bays, a 25x15ft carport on a concrete slab, and a 10x20 storage shed with security lights cascading over the driveway and backyard. The L-shaped lot begins at the corner and extends a lengthy tree lined distance behind the house with a small view of the lake over the horizon. The home itself is a 2021 Palm Harbor with modern features, neutral colors, and ample space in all the right areas. The owner has added extra utility poles including an extended warranty for surge protection and it is ready for you to add your own generator. At the opposite end of the property, you’ll find RV pads and more electric access. The property boundaries are clearly marked with stakes and flags for easy navigation. The house is equipped with a complete Brinks security system including voice and audio recording. The bedrooms are generously sized with walk-in closets. One of the most appealing features of this property is the voluntary private lake Tawakoni access, which costs only $50 annually without an HOA. This fee covers the maintenance of the common areas and is required to access the amenities. Behind the house, you’ll find raised garden beds, and there’s also a dog kennel behind the shed that conveys. Drive ATVs on your tree lined path or take the lake trails for swimming, picnicking, and fishing. Plan your housewarming event at the lake while meeting your new neighbors.
For sale
Price cut: $15.1K (10/22)
$299,900
4268 Pueblo, Lone Oak, TX 75453
3beds
1,568sqft
Manufactured Home, Single Family Residence
Built in 2020
1.06 Acres Lot
$297,000 Zestimate®
$191/sqft
$-- HOA
What's special
Neutral colors
- 25 days
- 193
- 8
Likely to sell faster than
Zillow last checked:
Listing updated:
Listed by:
Stacy Petruzzi 0539539 214-957-8875,
Stacy Petruzzi Real Estate 214-957-8875
Source: NTREIS,MLS#: 21395638
Facts & features
Interior
Bedrooms & bathrooms
- Bedrooms: 3
- Bathrooms: 2
- Full bathrooms: 2
Primary bedroom
- Features: Ceiling Fan(s), En Suite Bathroom, Garden Tub/Roman Tub, Separate Shower, Walk-In Closet(s)
- Level: First
- Dimensions: 16 x 14
Bedroom
- Level: First
- Dimensions: 13 x 10
Bedroom
- Level: First
- Dimensions: 13 x 10
Breakfast room nook
- Features: Concrete Counters, Eat-in Kitchen
- Level: First
- Dimensions: 10 x 13
Kitchen
- Features: Breakfast Bar, Built-in Features, Eat-in Kitchen, Kitchen Island, Walk-In Pantry
- Level: First
- Dimensions: 11 x 11
Living room
- Features: Ceiling Fan(s)
- Level: First
- Dimensions: 21 x 13
Utility room
- Features: Utility Room
- Level: First
- Dimensions: 9 x 8
Workshop
- Level: First
- Dimensions: 25 x 25
Cooling
- Central Air, Ceiling Fan(s), Electric
Appliances
- Included: Dishwasher, Electric Range, Electric Water Heater, Microwave
- Laundry: In Kitchen
Features
- Built-in Features, Decorative/Designer Lighting Fixtures, Double Vanity, Eat-in Kitchen, High Speed Internet, Kitchen Island, Open Floorplan, Pantry, Smart Home, Vaulted Ceiling(s), Walk-In Closet(s), Wired for Sound
- Flooring: Carpet, Laminate
- Has basement: No
- Has fireplace: No
Interior area
- Total interior livable area: 1,568 sqft
Video & virtual tour
Property
Parking
- Total spaces: 6
- Parking features: Concrete, Carport, Door-Multi, Driveway, Garage Faces Front, Gravel, Lighted, Off Street, Oversized, Storage, Boat, RV Access/Parking
- Garage spaces: 4
- Carport spaces: 2
- Covered spaces: 6
Features
- Levels: One
- Stories: 1
- Exterior features: Garden, Kennel, Lighting, RV Hookup, Storage
- Pool features: None
- Fencing: None
- Has view: Yes
- View description: Water
- Has water view: Yes
- Waterfront features: Beach Access
Lot
- Size: 1.06 Acres
- Features: Acreage, Back Yard, Corner Lot, Garden, Irregular Lot, Lawn, Landscaped, Many Trees, Subdivision, Sloped
- Residential vegetation: Grassed, Partially Wooded, Brush
Details
- Additional structures: Outbuilding, Shed(s), Storage, Workshop
- Parcel number: 49431
- Other equipment: Generator
Construction
Type & style
- Home type: MobileManufactured
- Architectural style: Other
- Property subtype: Manufactured Home, Single Family Residence
- Attached to another structure: Yes
Materials
- Foundation: Pillar/Post/Pier
Condition
- Resale
- Year built: 2020
Utilities & green energy
- Sewer: Aerobic Septic
- Water: Community/Coop
- Utilities for property: Electricity Available, Electricity Connected, Overhead Utilities, Septic Available, Separate Meters, Water Available
Green energy
- Construction elements: Productive Veggie Garden
Community & HOA
Community
- Features: Dock, Fishing, Gated, Other, Park, Lake
- Security: Prewired, Security System Owned, Security System, Smoke Detector(s), Security Lights, Security Service, Wireless
- Subdivision: Kiowa Village Add
HOA
- Has HOA: No
- Services included: All Facilities, Maintenance Grounds
Location
- Region: Lone Oak
Financial & listing details
- Price per square foot: $191/sqft
- Tax assessed value: $256,470
- Annual tax amount: $4,353
- Date on market: 9/27/2026
- Cumulative days on market: 26 days
- Listing terms: Cash,Conventional,FHA,VA Loan
- Road surface type: Gravel
Estimated market value
$297,000
$282,000 - $312,000
Not available
Price history
| Date | Event | Price |
|---|---|---|
| 10/22/2026 | Price change | $299,900-4.8%$191/sqft |
Source: NTREIS #21395638 Report a problem | ||
| 9/27/2026 | Listed for sale | $315,000$201/sqft |
Source: NTREIS #21395638 Report a problem | ||
Public tax history
| Year | Property taxes | Tax assessment |
|---|---|---|
| 2026 | -- | $256,470 -5% |
| 2025 | $2,963 +0.8% | $270,000 +10.7% |
| 2024 | $2,940 -1.3% | $243,800 -0.2% |
| 2023 | $2,979 -18.3% | $244,409 +10% |
| 2022 | $3,644 +642.7% | $222,190 +754.2% |
| 2021 | $491 +218.2% | $26,010 +223.5% |
| 2020 | $154 -3.5% | $8,040 |
| 2019 | $160 +177.4% | $8,040 +187.1% |
| 2018 | $58 +0.1% | $2,800 |
| 2017 | $58 -1% | $2,800 |
| 2016 | $58 -3% | $2,800 |
| 2015 | $60 | $2,800 |
| 2014 | $60 | $2,800 |
| 2013 | -- | $2,800 |
Find assessor info on the county website
Monthly payment
Climate risks
Neighborhood: 75453
Nearby schools
Schools provided by the listing agent
- Elementary: Loneoak
- Middle: Loneoak
- High: Loneoak
- District: Lone Oak ISD
Source: NTREIS. This data may not be complete. We recommend contacting the local school district to confirm school assignments for this home.
Similar homes
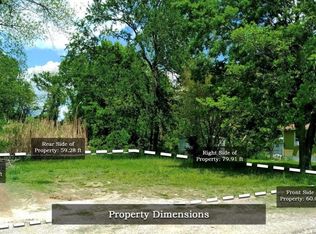
- $290,0003 bd2 ba1.6k sqft401 Mesa, Lone Oak, TX 75453For Sale
 MLS ID #21418863, Preston Ross. NTREIS
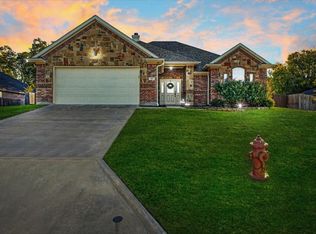
- $359,0003 bd2 ba1.2k sqft8095 County Road 3415, Lone Oak, TX 75453For Sale
 MLS ID #21408294, May Penado. NTREIS
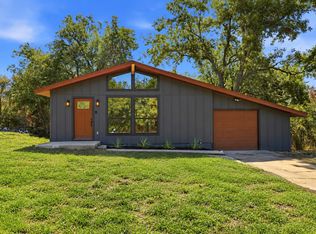
- $--3 bd2 ba1.8k sqft1208 Red Hawk Bay Dr, West Tawakoni, TX 75474Auction
 Xome
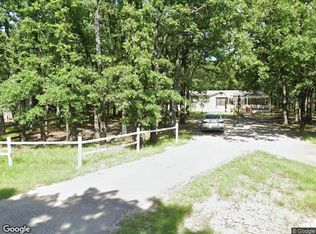
- $274,9953 bd2 ba1.5k sqft411 Mesa Dr, Lone Oak, TX 75453For Sale
 MLS ID #21334543, Shannon Smith. NTREIS
