5.8% INTEREST RATE FOR QUALIFYING BUYERS!! Welcome to this fantastic 2024 CastleRock Builders home in the heart of downtown Lone Oak. Offering 3 bedrooms, 2 bathrooms, approximately 1,400 square feet, and a two-car garage, this home sits on a 0.31-acre lot. Inside, you’ll find granite countertops in the kitchen and bathrooms. Tile flooring in the bathrooms, luxury vinyl flooring in the living, kitchen, and high-traffic areas. Bedrooms are equipped with walk-in closets. The covered back porch is designed for relaxing, or entertaining. Overlooking the spacious, privacy-fenced backyard. The property extends beyond the fence, offering even more outdoor space. Located in sought-after Lone Oak ISD, this home pairs newer construction with a charming downtown setting.
For sale
$269,990
100 Elm St, Lone Oak, TX 75453
3beds
1,400sqft
Single Family Residence
Built in 2024
0.31 Acres Lot
$269,200 Zestimate®
$193/sqft
$-- HOA
What's special
Two-car garageSpacious privacy-fenced backyard
- 29 days
- 280
- 24
Likely to sell faster than
Zillow last checked:
Listing updated:
Listed by:
Jackie Young 0659158 972-771-8163,
Ebby Halliday, REALTORS 972-771-8163
Source: NTREIS,MLS#: 21394928
Facts & features
Interior
Bedrooms & bathrooms
- Bedrooms: 3
- Bathrooms: 2
- Full bathrooms: 2
Primary bedroom
- Features: Ceiling Fan(s), En Suite Bathroom, Linen Closet, Separate Shower, Walk-In Closet(s)
- Level: First
- Dimensions: 14 x 12
Bedroom
- Level: First
- Dimensions: 13 x 10
Bedroom
- Level: First
- Dimensions: 13 x 10
Dining room
- Level: First
- Dimensions: 13 x 8
Living room
- Features: Ceiling Fan(s)
- Level: First
- Dimensions: 13 x 12
Heating
- Central, Electric
Cooling
- Central Air, Electric
Appliances
- Included: Dryer, Dishwasher, Electric Range, Electric Water Heater, Disposal, Microwave, Washer
- Laundry: Washer Hookup, Dryer Hookup, ElectricDryer Hookup, Laundry in Utility Room
Features
- Eat-in Kitchen, Granite Counters, High Speed Internet, Kitchen Island, Open Floorplan, Pantry, Smart Home, Walk-In Closet(s)
- Flooring: Carpet, Ceramic Tile, Luxury Vinyl Plank, Tile
- Windows: Window Coverings
- Has basement: No
- Has fireplace: No
Interior area
- Total interior livable area: 1,400 sqft
Video & virtual tour
Property
Parking
- Total spaces: 2
- Parking features: Concrete, Covered, Door-Single, Driveway, Garage Faces Front, Garage, Garage Door Opener, Side By Side, Storage, Boat, RV Access/Parking
- Attached garage spaces: 2
Features
- Levels: One
- Stories: 1
- Patio & porch: Covered
- Exterior features: Private Yard, Storage
- Pool features: None
- Fencing: Back Yard,Fenced,Metal,Privacy,Wood,Wrought Iron
Lot
- Size: 0.31 Acres
- Features: Back Yard, Lawn
- Residential vegetation: Cleared, Grassed, Partially Wooded
Details
- Parcel number: 73886
Construction
Type & style
- Home type: SingleFamily
- Architectural style: Traditional,Detached
- Property subtype: Single Family Residence
Materials
- Brick, Fiber Cement
- Foundation: Slab
- Roof: Composition
Condition
- Resale
- Year built: 2024
Utilities & green energy
- Sewer: Public Sewer
- Water: Public
- Utilities for property: Electricity Available, Electricity Connected, Sewer Available, Separate Meters, Underground Utilities, Water Available
Community & HOA
Community
- Security: Smoke Detector(s)
- Subdivision: Orig Town Of Lone Oak
HOA
- Has HOA: No
Location
- Region: Lone Oak
Financial & listing details
- Price per square foot: $193/sqft
- Tax assessed value: $269,976
- Annual tax amount: $5,583
- Date on market: 9/24/2026
- Cumulative days on market: 29 days
- Exclusions: White mini barn at back of property.
Estimated market value
$269,200
$256,000 - $283,000
$1,767/mo
Price history
| Date | Event | Price |
|---|---|---|
| 9/24/2026 | Listed for sale | $269,990$193/sqft |
Source: NTREIS #21394928 Report a problem | ||
| 6/19/2025 | Sold | -- |
Source: NTREIS #20745388 Report a problem | ||
| 6/1/2025 | Pending sale | $269,990$193/sqft |
Source: NTREIS #20745388 Report a problem | ||
| 10/16/2024 | Listed for sale | $269,990$193/sqft |
Source: NTREIS #20745388 Report a problem | ||
Public tax history
| Year | Property taxes | Tax assessment |
|---|---|---|
| 2026 | -- | $269,976 -1.7% |
| 2025 | $4,807 +880.4% | $274,730 +1004.2% |
| 2024 | $490 | $24,880 |
Find assessor info on the county website
Monthly payment
Est. payment
Payment breakdown
Explore the cost of this home by adjusting the details. Changes won't be saved.Climate risks
Neighborhood: 75453
Nearby schools
Schools provided by the listing agent
- Elementary: Loneoak
- Middle: Allen
- High: Allen
- District: Lone Oak ISD
Source: NTREIS. This data may not be complete. We recommend contacting the local school district to confirm school assignments for this home.
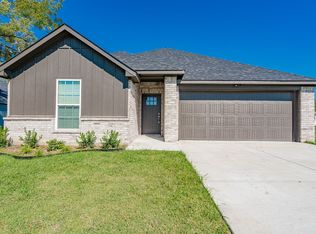


Similar homes
- $275,0003 bd2 ba1.3k sqft705 Lakeland Dr, West Tawakoni, TX 75474For Sale
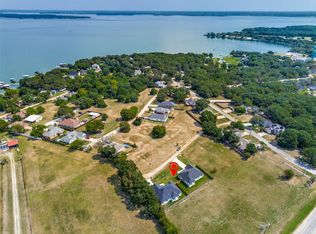 MLS ID #21395599, Adriana Caballero. NTREIS
- $270,0003 bd2 ba1.4k sqft332 Comanche Trl, West Tawakoni, TX 75474For Sale
 MLS ID #21347100, Twyla Williams. NTREIS
- $260,0003 bd2 ba1.6k sqft627 Redwood Dr, Greenville, TX 75402For Sale
 MLS ID #21411550, David Moss. NTREIS
- $285,0003 bd2 ba1.6k sqft701 Lakeland Dr, West Tawakoni, TX 75474For SaleMLS ID #21394029, Adriana Caballero. NTREIS
