Move-in ready and well-maintained! This 1984 mobile home sits on approximately .878 acres in Wills Point and is a great option for a starter home or anyone looking to downsize. Offering 2 bedrooms, 2 bathrooms, over 1,500 sq. ft. (buyer to verify), and two living areas, the home features select kitchen and primary bathroom updates, new flooring in the living areas, and an oversized second bedroom. The sellers have taken great care of the property, making it ready for its next owners to enjoy, with room to personalize along the way. Three outbuildings provide additional storage, and there is NO HOA! The property is being sold as-is. Conveniently located approximately 8 minutes from Duck Cove boat ramp and 15 minutes from Lake Tawakoni State Park.
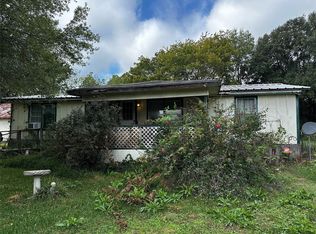
Looking for additional land and investment potential? The adjacent property at 10823 Mallard Point offers the opportunity to own approximately 1.6 acres combined. The property includes an older home in poor condition that may be better suited for removal and rebuilding, offering potential for future investment or a possible multi-generational living setup. Sellers prefer to sell both properties together and are open to a reasonable offer for the combined acreage. See MLS#21419289. Buyer to verify property condition, intended uses, and all property information.
Both properties are available for purchase together or separately, offering flexibility for buyers looking for a move-in-ready home, additional land, or future investment potential. Buyer to verify all property information, square footage, measurements, utilities, building requirements, and intended uses.
For sale
Price increase: $41K (10/24)
$199,000
10830 Paradise Ln, Wills Point, TX 75169
2beds
1,248sqft
Manufactured Home, Single Family Residence
Built in 1984
0.88 Acres Lot
$232,800 Zestimate®
$159/sqft
$-- HOA
What's special
Oversized second bedroomPrimary bathroom updates
- 11 days
- 123
- 1
Likely to sell faster than
Zillow last checked:
Listing updated:
Listed by:
Jennifer Martinez 0844410 903-356-4700,
Exit Realty Pinnacle Group 903-356-4700
Source: NTREIS,MLS#: 21419227
Facts & features
Interior
Bedrooms & bathrooms
- Bedrooms: 2
- Bathrooms: 2
- Full bathrooms: 2
Primary bedroom
- Features: En Suite Bathroom
- Level: First
- Dimensions: 1 x 1
Bedroom
- Level: First
- Dimensions: 1 x 1
Primary bathroom
- Features: Built-in Features, Walk-In Shower
- Level: First
- Dimensions: 1 x 1
Dining room
- Level: First
- Dimensions: 1 x 1
Family room
- Level: First
- Dimensions: 1 x 1
Other
- Level: First
- Dimensions: 1 x 1
Kitchen
- Features: Built-in Features, Eat-in Kitchen
- Level: First
- Dimensions: 1 x 1
Laundry
- Level: First
- Dimensions: 1 x 1
Living room
- Level: First
- Dimensions: 1 x 1
Heating
- Space Heater
Cooling
- Window Unit(s)
Appliances
- Included: Electric Range, Microwave, Refrigerator
- Laundry: In Kitchen
Features
- Decorative/Designer Lighting Fixtures, Eat-in Kitchen
- Has basement: No
- Has fireplace: No
Interior area
- Total interior livable area: 1,248 sqft
Video & virtual tour
Property
Parking
- Total spaces: 2
- Parking features: Detached Carport, Driveway, Gravel
- Carport spaces: 2
Features
- Levels: One
- Stories: 1
- Patio & porch: Covered, Deck
- Exterior features: Deck, Storage
- Pool features: None
- Body of water: Tawakoni
Lot
- Size: 0.88 Acres
- Features: Acreage, Back Yard, Cleared, Lawn, Few Trees
Details
- Additional structures: Outbuilding, Shed(s), Storage
- Parcel number: 85326
Construction
Type & style
- Home type: MobileManufactured
- Architectural style: Mobile Home
- Property subtype: Manufactured Home, Single Family Residence
Condition
- Year built: 1984
Utilities & green energy
- Sewer: Septic Tank
- Water: Community/Coop
- Utilities for property: Electricity Available, Septic Available, Water Available
Community & HOA
Community
- Subdivision: Waco Bay Estates Phase 3
HOA
- Has HOA: No
Location
- Region: Wills Point
Financial & listing details
- Price per square foot: $159/sqft
- Tax assessed value: $62,015
- Date on market: 10/23/2026
- Cumulative days on market: 12 days
Estimated market value
$232,800
$219,000 - $244,000
Not available
Price history
| Date | Event | Price |
|---|---|---|
| 10/24/2026 | Price change | $240,000+20.6%$192/sqft |
Source: NTREIS #21419756 Report a problem | ||
| 10/23/2026 | Listed for sale | $199,000$159/sqft |
Source: NTREIS #21419227 Report a problem | ||
Public tax history
| Year | Property taxes | Tax assessment |
|---|---|---|
| 2026 | -- | $62,015 -21.5% |
| 2025 | $1,144 +4.3% | $79,040 +138.6% |
| 2024 | $1,097 +582.1% | $33,129 +10% |
| 2023 | $161 +3% | $30,117 +10% |
| 2022 | $156 -5.6% | $27,379 +10% |
| 2021 | $165 +2.8% | $24,890 +10% |
| 2020 | $161 +5.9% | $22,627 +10% |
| 2019 | $152 +8.7% | $20,570 +10% |
| 2018 | $140 +9% | $18,700 +10% |
| 2017 | $128 +7.4% | $17,000 +7.6% |
| 2016 | $119 -14.5% | $15,800 |
| 2015 | $139 | $15,800 -2.2% |
| 2014 | $139 | $16,150 -6.5% |
| 2013 | -- | $17,270 -65.1% |
| 2004 | -- | $49,470 +11.5% |
| 2002 | -- | $44,380 |
| 2001 | -- | $44,380 |
| 2000 | -- | $44,380 |
Find assessor info on the county website
Monthly payment
Climate risks
Neighborhood: 75169
Nearby schools
Schools provided by the listing agent
- Elementary: Cannon
- Middle: Thompson,Butler
- High: Ford
- District: Quinlan ISD
Source: NTREIS. This data may not be complete. We recommend contacting the local school district to confirm school assignments for this home.

Similar homes
- $--3 bd2 ba1.2k sqft10877 County Road 348, Wills Point, TX 75169Auction
 Auction.com 1
- $120,0004 bd3 ba1.5k sqft10842 W Catfish Dr, Wills Point, TX 75169For Sale
 MLS ID #21423171, Margaret Mendez. NTREIS
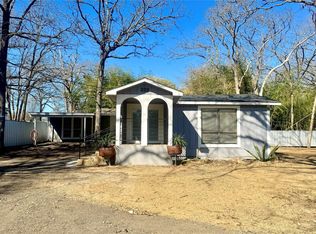
- $169,9002 bd2 ba972 sqft2618 Lakewood Dr, Wills Point, TX 75169For Sale
 MLS ID #21368213, Matt Oakley. NTREIS
- $199,5003 bd2 ba1.4k sqft209 Aztec Way, West Tawakoni, TX 75474For Sale
 MLS ID #21425249, Holly Gray. NTREIS
