Welcome to a truly extraordinary estate on 14.5 acres in Emory, Texas. Relocated here in the 1970s the home underwent a studs up renovation completed in 24. The rebuild included all-new electrical and plumbing systems while preserving the architectural integrity. Hand-finished New England pine floors, antique Old-World columns frame the dining room, original shiplap walls and ceilings, vintage hardware, and intricate millwork create a warm and authentic atmosphere. Custom Tuscan-textured walls, elegant lighting and one-of-a-kind chandeliers handcrafted by the owner. Extraordinary design details are showcased throughout, including hand-painted metal ceilings, vintage metal crown molding, stained-glass windows and stunning custom tilework. The kitchen is finished with granite countertops, natural stone tiles, shiplap ceiling a large walk-in pantry and double oven. 2,800 square feet of thoughtfully designed living space. The interior construction specifically did not include any OSB (formaldehyde treated wood) and most of the insulation is genuine wool which has an excellent R factor, prevents mold, has superior sound dampening properties and is fire retardant. The underside of the pier and beam flooring is insulated with spray foam insulation. The primary suite features slate flooring, whirlpool soaking tub, dual vanities, and a walk-in cedar closet. A bedroom or office is located on the ground level. The third bedroom, reading nook, and loft area are located upstairs. A covered porch borders the south side of the house with a screened in porch on the back. Adjacent the house is covered parking Carriage house with a 384 sq foot apartment. The acreage itself is equally captivating, featuring mature pine and hardwood trees open green spaces, and a fully stocked fishing pond that creates a private, retreat-like setting. The home is a beutiful residence, elegant vacation home and would make an excellent rental or event venue. Contact Chris Malinowski 214 991 2595
For sale
$899,000
1847 N State Highway 19, Emory, TX 75440
3beds
2,800sqft
Single Family Residence
Built in 1970
14.5 Acres Lot
$-- Zestimate®
$321/sqft
$-- HOA
What's special
Stained-glass windowsWhirlpool soaking tubHand-painted metal ceilingsWalk-in cedar closetOpen green spacesElegant lightingVintage metal crown molding
- 100 days
- 158
- 8
Zillow last checked:
Listing updated:
Listed by:
chris malinowski 0840323,
Mossy Oak Properties Lone Star Farm & Ranch 469-600-2780
Source: NTREIS,MLS#: 21303714
Facts & features
Interior
Bedrooms & bathrooms
- Bedrooms: 3
- Bathrooms: 3
- Full bathrooms: 2
- 1/2 bathrooms: 1
Primary bedroom
- Level: First
- Dimensions: 22 x 19
Living room
- Level: First
- Dimensions: 24 x 13
Heating
- Central, Electric
Cooling
- Central Air
Appliances
- Included: Convection Oven, Dishwasher, Electric Cooktop, Electric Oven, Electric Water Heater
- Laundry: Washer Hookup, Electric Dryer Hookup
Features
- Cedar Closet(s), Chandelier, Decorative/Designer Lighting Fixtures, Granite Counters, High Speed Internet, Kitchen Island, Loft, Pantry, Cable TV, Natural Woodwork, Walk-In Closet(s)
- Flooring: Carpet, Slate, Wood
- Has basement: No
- Number of fireplaces: 1
- Fireplace features: Raised Hearth, Wood Burning
Interior area
- Total interior livable area: 2,800 sqft
Property
Parking
- Total spaces: 2
- Parking features: Detached Carport
- Carport spaces: 2
Features
- Levels: Two
- Stories: 2
- Patio & porch: Front Porch, Screened, Covered
- Exterior features: RV Hookup
- Pool features: None
- Fencing: Barbed Wire
Lot
- Size: 14.5 Acres
- Features: Acreage, Landscaped, Pond on Lot, Many Trees
- Residential vegetation: Grassed, Partially Wooded
Details
- Additional structures: Other
- Parcel number: R3932
Construction
Type & style
- Home type: SingleFamily
- Architectural style: Farmhouse,Modern,Detached
- Property subtype: Single Family Residence
- Attached to another structure: Yes
Materials
- Cedar, Log, See Remarks
- Foundation: Pillar/Post/Pier
- Roof: Metal
Condition
- Year built: 1970
Utilities & green energy
- Sewer: Public Sewer
- Utilities for property: Electricity Available, Sewer Available, Cable Available
Community & HOA
Community
- Subdivision: A0189
HOA
- Has HOA: No
Location
- Region: Emory
Financial & listing details
- Price per square foot: $321/sqft
- Tax assessed value: $767,058
- Annual tax amount: $6,988
- Date on market: 6/29/2026
- Cumulative days on market: 103 days
Estimated market value
Not available
Estimated sales range
Not available
$2,421/mo
Price history
| Date | Event | Price |
|---|---|---|
| 6/29/2026 | Listed for sale | $899,000-30.6%$321/sqft |
Source: NTREIS #21303714 Report a problem | ||
| 1/16/2026 | Listing removed | $1,295,000$463/sqft |
Source: NTREIS #21086248 Report a problem | ||
| 11/3/2025 | Listed for sale | $1,295,000-4.1%$463/sqft |
Source: NTREIS #21086248 Report a problem | ||
| 7/24/2025 | Listing removed | $1,350,000$482/sqft |
Source: NTREIS #20936357 Report a problem | ||
| 5/14/2025 | Listed for sale | $1,350,000-6.9%$482/sqft |
Source: NTREIS #20936357 Report a problem | ||
| 4/23/2025 | Listing removed | $1,450,000$518/sqft |
Source: NTREIS #20780490 Report a problem | ||
| 3/28/2025 | Listed for sale | $1,450,000-11.9%$518/sqft |
Source: NTREIS #20780490 Report a problem | ||
| 2/21/2025 | Listing removed | $1,645,000$588/sqft |
Source: NTREIS #20780490 Report a problem | ||
| 1/7/2025 | Price change | $1,645,000-8.4%$588/sqft |
Source: NTREIS #20780490 Report a problem | ||
| 11/18/2024 | Listed for sale | $1,795,000$641/sqft |
Source: NTREIS #20780490 Report a problem | ||
Public tax history
| Year | Property taxes | Tax assessment |
|---|---|---|
| 2025 | -- | $483,753 +20.6% |
| 2024 | $5,370 -3% | $401,287 +6.2% |
| 2023 | $5,536 +41.4% | $377,821 +64.8% |
| 2022 | $3,915 -4.5% | $229,262 |
| 2021 | $4,102 | $229,262 +49.6% |
| 2020 | -- | $153,271 +137.2% |
| 2019 | -- | $64,612 +12.2% |
| 2018 | -- | $57,608 -0.7% |
| 2017 | -- | $57,998 -26.4% |
| 2016 | -- | $78,775 +1.3% |
| 2015 | -- | $77,728 -1.4% |
| 2014 | -- | $78,841 -1.4% |
| 2013 | -- | $79,954 -1.4% |
| 2012 | -- | $81,066 -1.4% |
| 2011 | -- | $82,179 -1% |
| 2010 | -- | $83,039 -1.3% |
| 2009 | -- | $84,142 -1.3% |
| 2008 | -- | $85,244 -2.5% |
| 2007 | -- | $87,399 |
Find assessor info on the county website
Monthly payment
Est. payment
Payment breakdown
Explore the cost of this home by adjusting the details. Changes won't be saved.Climate risks
Neighborhood: 75440
Nearby schools
Schools provided by the listing agent
- Elementary: Rains
- Middle: Rains
- High: Rains
- District: Rains ISD
Source: NTREIS. This data may not be complete. We recommend contacting the local school district to confirm school assignments for this home.

Similar homes
- $899,0003 bd3 ba2.8k sqft1847 Highway 19 #N, Emory, TX 75440For Sale
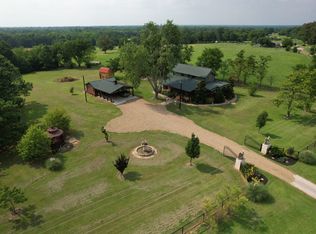 MLS ID #110469, Chris Malinowski. REALSTACK
 - $998,0003 bd3 ba2.7k sqft1185 Rs County Rd #3503, Emory, TX 75440For Sale
 MLS ID #21280451, Tracey Pitre. NTREIS
 - $876,9002 bd2 ba1.9k sqft476 Private Road 7326, Emory, TX 75440For Sale
 MLS ID #20943568, Liz Loncar. NTREIS
 - $997,5004 bd2 ba2.3k sqft125 Rs County Rd #3379, Emory, TX 75440New Construction
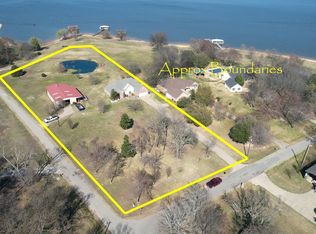 MLS ID #26003549, Gavan Cross, Signature Properties, LLC-Lake Fork. GTARMLS
