A Private Country Estate Where Relaxation, Recreation & Entertainment Come Together!
A picturesque tree-lined driveway welcomes you to this exceptional 20-acre country estate close to Lake Fork, where gently rolling pastures, majestic trees, and an impressive collection of amenities create a lifestyle all its own! The inviting 2,492 square-foot home offers 3 bedrooms, 2.5 baths, and a versatile bonus room. A spacious kitchen features abundant stained wood cabinetry, black granite countertops, a coordinating tile backsplash, generous island, and breakfast area adjoining the formal dining room. The living room features a freestanding gas-log fireplace, built-in cabinetry, and views of the sparkling pool. The primary suite offers dual vanities, two walk-in closets, and a dedicated vanity area.
Step outside to your own private resort! The in-ground pool features a hot tub, slide, and cabana, while the adjoining covered outdoor kitchen and dining area provide the perfect setting for entertaining.
And the amenities don't stop there! A substantial workshop offers four bay doors and a mezzanine, while a separate three-car garage boasts an extraordinary second-floor entertainment retreat or man cave complete with a full bath, tiki-inspired bar, specialty lighting, lounge and TV area, pool table, and dance floor!
Additional improvements include a metal barn with tack room, pole barn, greenhouse, fire pit area and storage building. Beyond the improvements, enjoy beautiful open pastures, mature trees, and a scenic pond and gazebo. Approximately 17 acres currently carry an agricultural exemption.
Whether hosting unforgettable gatherings, pursuing hobbies, or simply enjoying the peace and beauty of the countryside, this remarkable estate offers room to live, play, and entertain!
Buyers to verify all information. If seller has a recording device you may be recorded.
For sale
$1,175,000
6186 N State Highway 19, Emory, TX 75440
3beds
2,492sqft
Single Family Residence
Built in 1997
20.17 Acres Lot
$1,119,900 Zestimate®
$472/sqft
$-- HOA
What's special
Majestic treesHot tubPole barnBeautiful open pasturesStorage buildingFire pit areaBlack granite countertops
- 15 days
- 97
- 9
Likely to sell faster than
Zillow last checked:
Listing updated:
Listed by:
Keeley Roan 0518734 903-474-3022,
Century 21 First Group 903-885-3146
Source: NTREIS,MLS#: 21423488
Facts & features
Interior
Bedrooms & bathrooms
- Bedrooms: 3
- Bathrooms: 3
- Full bathrooms: 2
- 1/2 bathrooms: 1
Primary bedroom
- Features: Ceiling Fan(s), Dual Sinks, En Suite Bathroom, Walk-In Closet(s)
- Level: First
- Dimensions: 0 x 0
Living room
- Level: First
- Dimensions: 0 x 0
Heating
- Central, Electric
Cooling
- Central Air, Ceiling Fan(s), Electric
Appliances
- Included: Dishwasher, Electric Cooktop, Electric Oven, Electric Water Heater, Disposal, Microwave
- Laundry: Washer Hookup, Electric Dryer Hookup, Laundry in Utility Room
Features
- Decorative/Designer Lighting Fixtures, Eat-in Kitchen, Granite Counters, High Speed Internet, Kitchen Island
- Flooring: Ceramic Tile, Wood
- Windows: Window Coverings
- Has basement: No
- Number of fireplaces: 1
- Fireplace features: Decorative, Gas Log
Interior area
- Total interior livable area: 2,492 sqft
Video & virtual tour
Property
Parking
- Total spaces: 9
- Parking features: Additional Parking, Concrete, Covered, Carport, Driveway, Epoxy Flooring, Electric Gate, Garage Faces Front, Garage, Garage Door Opener, Guest, Gated, Oversized, RV Carport, Garage Faces Rear, Garage Faces Side, Storage, Workshop in Garage, Boat, RV Access/Parking
- Garage spaces: 7
- Carport spaces: 2
Features
- Levels: One
- Stories: 1
- Patio & porch: Covered
- Exterior features: Fire Pit, Garden, Lighting, Outdoor Grill, Outdoor Kitchen, Outdoor Living Area, Rain Gutters, RV Hookup, Storage
- Pool features: Pool
- Fencing: Barbed Wire,Back Yard,Cross Fenced,Fenced,Gate,Pipe,Wood
Lot
- Size: 20.17 Acres
- Features: Acreage, Agricultural, Hardwood Trees, Pasture, Pond on Lot, Ravine, Rolling Slope, Many Trees
Details
- Additional structures: Cabana, Second Garage, Garage(s), Guest House, Greenhouse, Gazebo, Outbuilding, Outdoor Kitchen, RV/Boat Storage, Shed(s), See Remarks, Storage, Workshop, Barn(s), Stable(s)
- Additional parcels included: 30895
- Parcel number: 31074
- Horses can be raised: Yes
- Horse amenities: Barn, Tack Room
Construction
Type & style
- Home type: SingleFamily
- Architectural style: Traditional,Detached
- Property subtype: Single Family Residence
- Attached to another structure: Yes
Materials
- Brick
- Foundation: Slab
- Roof: Mixed,Shingle
Condition
- Resale
- Year built: 1997
Utilities & green energy
- Sewer: Septic Tank
- Water: Community/Coop, Rural
- Utilities for property: Electricity Available, Propane, Septic Available, Water Available
Community & HOA
Community
- Security: Security Gate, Other, Smoke Detector(s)
- Subdivision: Gage
HOA
- Has HOA: No
Location
- Region: Emory
Financial & listing details
- Price per square foot: $472/sqft
- Date on market: 11/3/2026
- Cumulative days on market: 21 days
- Exclusions: Gun Safe and tool boxes
- Road surface type: Concrete
Estimated market value
$1,119,900
$1.06M - $1.18M
Not available
Price history
| Date | Event | Price |
|---|---|---|
| 11/3/2026 | Listed for sale | $1,175,000$472/sqft |
Source: NTREIS #21423488 Report a problem | ||
Public tax history
Tax history is unavailable.
Monthly payment
Est. payment
Payment breakdown
Explore the cost of this home by adjusting the details. Changes won't be saved.Climate risks
Neighborhood: 75440
Nearby schools
Schools provided by the listing agent
- Elementary: Rains
- Middle: Rains
- High: Rains
- District: Rains ISD
Source: NTREIS. This data may not be complete. We recommend contacting the local school district to confirm school assignments for this home.
- $1,116,800-- bd3 ba4.9k sqft6321 N State Highway 19, Emory, TX 75440Off Market
- $385,9003 bd2 ba1.8k sqft6402 N State Highway 19, Emory, TX 75440Off Market
- $568,500-- bd2 ba2.6k sqft5955 N State Highway 19, Emory, TX 75440Off Market
- $386,700-- bd2 ba1.4k sqft6401 N State Highway 19, Emory, TX 75440Off Market
Similar homes
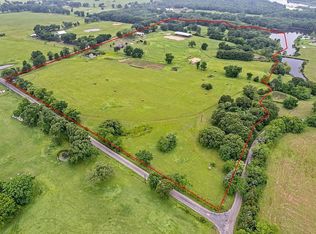
- $1,320,0003 bd2 ba2.3k sqft360 Rs County Rd #3419, Emory, TX 75440For Sale By Owner
- $997,5004 bd2 ba2.3k sqft125 Rs County Rd #3379, Emory, TX 75440New Construction
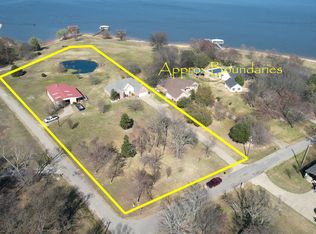 MLS ID #26003549, Gavan Cross, Signature Properties, LLC-Lake Fork. GTARMLS
- $899,0003 bd3 ba2.8k sqft1847 N State Highway 19, Emory, TX 75440New Construction
 MLS ID #21303714, chris malinowski. NTREIS
- $876,9002 bd2 ba1.9k sqft476 Private Road 7326, Emory, TX 75440For Sale
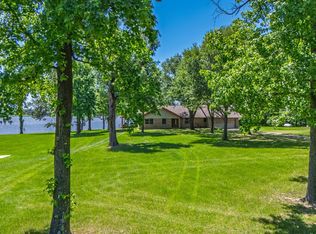 MLS ID #20943568, Liz Loncar. NTREIS
