Welcome to Three Bucks Ranch. 67+ densely wooded acres of wildlife and fishing heaven covering ¾ of a mile on Turkey Creek in southern Hopkins County, one hour from Dallas. This is the type of property that only comes available once in a generation. After traveling down a 1-mile, dead-end, private road (used by 4 other homeowners) and entering through the double pipe entrances, you will find a 3 bedroom, 2 bath, 2 living area custom home and barn, built in 2018. The Wildlife Exempt property is home to deer, hogs, bobcats, coyotes, eagles, roadrunners, blue herons and so many 5 -10 pound catfish you can scoop them up with a net. The back side of the property that runs along Turkey Creek, includes several miles of trails for exploring the dense woods. No telling what you’ll see….Bigfoot has been rumored to walk the trails. The 1550 square foot home includes an additional 500+ square feet of covered patio area, overlooking century old post oaks and a stocked fishing pond with a 30-foot long fishing pier. The home has an open concept kitchen with large living spaces leading to the 3 bedrooms, 2 baths and utility room. The insulated metal barn is 30 ft x 40 ft with 15 foot covered extensions on 2 sides.
Please do not attempt to drive by this property as its located on a private road. The property can be viewed via appointment only.
For sale
$1,349,990
633 Private Road 1207, Cumby, TX 75433
3beds
1,550sqft
Farm, Single Family Residence
Built in 2018
67.72 Acres Lot
$-- Zestimate®
$871/sqft
$-- HOA
What's special
Large living spacesUtility roomOpen concept kitchen
- 9 days
- 438
- 52
Likely to sell faster than
Zillow last checked:
Listing updated:
Listed by:
Ryan Chester 0745849 (972)363-5825,
Fathom Realty LLC 888-455-6040,
Sunni Chester 0744639 469-360-6864,
Fathom Realty LLC
Source: NTREIS,MLS#: 21428118
Facts & features
Interior
Bedrooms & bathrooms
- Bedrooms: 3
- Bathrooms: 2
- Full bathrooms: 2
Primary bedroom
- Level: First
- Dimensions: 12 x 13
Bedroom
- Level: First
- Dimensions: 12 x 9
Bedroom
- Level: First
- Dimensions: 11 x 9
Primary bathroom
- Level: First
- Dimensions: 8 x 5
Family room
- Level: First
- Dimensions: 16 x 11
Kitchen
- Level: First
- Dimensions: 18 x 12
Laundry
- Level: First
- Dimensions: 6 x 6
Living room
- Level: First
- Dimensions: 18 x 16
Appliances
- Included: Dishwasher, Electric Cooktop, Electric Oven, Electric Water Heater
Features
- Built-in Features, Decorative/Designer Lighting Fixtures, Eat-in Kitchen, Open Floorplan, Vaulted Ceiling(s), Natural Woodwork
- Has basement: No
- Has fireplace: No
Interior area
- Total interior livable area: 1,550 sqft
Video & virtual tour
Property
Parking
- Total spaces: 8
- Parking features: Additional Parking, Detached Carport, Driveway
- Garage spaces: 2
- Carport spaces: 6
Features
- Levels: One
- Stories: 1
- Pool features: None
Lot
- Size: 67.72 Acres
Details
- Additional parcels included: R000017613
- Parcel number: R000017612
- Horses can be raised: Yes
Construction
Type & style
- Home type: SingleFamily
- Architectural style: Farmhouse
- Property subtype: Farm, Single Family Residence
Condition
- Year built: 2018
Utilities & green energy
- Sewer: Aerobic Septic
- Water: Community/Coop
- Utilities for property: Cable Available, Electricity Available, Septic Available, Water Available
Community & HOA
Community
- Subdivision: None
HOA
- Has HOA: No
Location
- Region: Cumby
Financial & listing details
- Price per square foot: $871/sqft
- Annual tax amount: $3,651
- Date on market: 11/9/2026
- Cumulative days on market: 9 days
Estimated market value
Not available
Estimated sales range
Not available
Not available
Price history
| Date | Event | Price |
|---|---|---|
| 11/9/2026 | Listed for sale | $1,349,990$871/sqft |
Source: NTREIS #21428118 Report a problem | ||
Public tax history
Tax history is unavailable.
Monthly payment
Est. payment
Payment breakdown
Explore the cost of this home by adjusting the details. Changes won't be saved.Climate risks
Neighborhood: 75433
Nearby schools
Schools provided by the listing agent
- Elementary: Millergrov
- Middle: Millergrov
- High: Millergrov
- District: Miller Grove ISD
Source: NTREIS. This data may not be complete. We recommend contacting the local school district to confirm school assignments for this home.
- $624,000-- bd-- ba1.6k sqft747 Private Road 1207, Sulphur Springs, TX 75433Off Market
- $507,100-- bd-- ba2.1k sqft615 Private Road 1207, Cumby, TX 75433Off Market
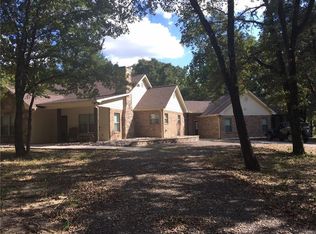
- $753,9004 bd2 ba1.8k sqft747 Private Road 1207, Cumby, TX 75433Off Market

- $274,300-- bd-- ba281 sqft995 County Road 1138, Cumby, TX 75433Off Market
Similar homes
- $1,400,0003 bd2 ba1.5k sqft2341 Fm 2649, Lone Oak, TX 75453For Sale
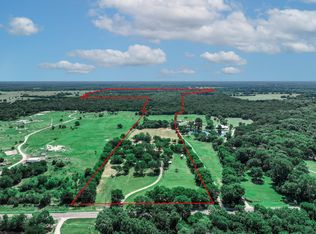 MLS ID #21342891, Hannah Kinsey. NTREIS
- $999,9003 bd2 ba1.6k sqft7801 W Interstate Highway 30, Cumby, TX 75433For Sale
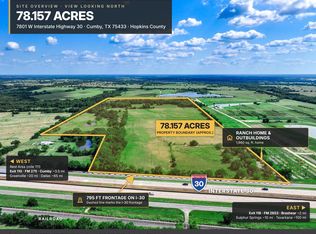 MLS ID #21355793, Audra Huie. NTREIS
- $716,0003 bd4 ba2.2k sqft2882 Farm Road 3134, Cumby, TX 75433For Sale
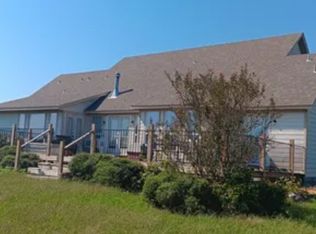 MLS ID #21374724, Angelia Hayslett. NTREIS
- $675,0002 bd1 ba1.3k sqft2212 County Road 4128, Cumby, TX 75433For Sale
 MLS ID #21272183, Tom Hendricks. NTREIS
