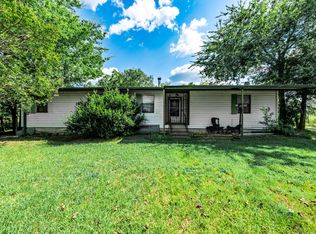
Welcome to 2341 FM 2649! Here is your opportunity to own a true Texas treasure. This 3 bedroom, 2 bathroom ranch style home sits at 1,556 square feet and is nestled among towering 300 year old oak trees on a stunning 170 acre property. If you're looking for the perfect blend of peaceful seclusion and working functionality, this is the place!
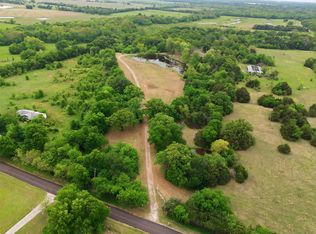
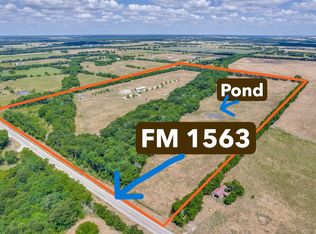
As you approach, you're greeted by classic white pipe fencing that frames the private drive leading to the home, which sits tucked back from the road for added tranquility and privacy. The land is ag exempt and fully equipped for livestock, featuring a barn and working stalls ready for running cattle or creating your own ranching legacy.
Whether you're looking to farm, ranch, or simply relax beneath the canopy of ancient oaks, this one owner property offers unlimited potential. Located just 60 miles east of Dallas, it’s an easy escape from the city while still being close enough for convenience.
Don't miss your chance to own a piece of Texas heritage. This land tells a story, and now it’s ready for its next chapter.
For sale
$1,600,000
2341 Fm 2649, Lone Oak, TX 75453
3beds
1,556sqft
Farm, Single Family Residence
Built in 1970
170.22 Acres Lot
$1,506,000 Zestimate®
$1,028/sqft
$-- HOA
What's special
Canopy of ancient oaksClassic white pipe fencing
- 30 days
- 230
- 6
Zillow last checked:
Listing updated:
Listed by:
Hannah Kinsey 0743325 903-453-7242,
Monument Realty 214-705-7827
Source: NTREIS,MLS#: 21342891
Facts & features
Interior
Bedrooms & bathrooms
- Bedrooms: 3
- Bathrooms: 2
- Full bathrooms: 2
Primary bedroom
- Features: Ceiling Fan(s), Walk-In Closet(s)
- Level: First
- Dimensions: 13 x 14
Bedroom
- Features: Ceiling Fan(s)
- Level: First
- Dimensions: 11 x 12
Bedroom
- Level: First
- Dimensions: 11 x 13
Primary bathroom
- Level: First
- Dimensions: 0 x 0
Dining room
- Level: First
- Dimensions: 0 x 0
Other
- Level: First
- Dimensions: 0 x 0
Living room
- Level: First
- Dimensions: 15 x 22
Heating
- Central, Wood Stove
Cooling
- Central Air
Appliances
- Included: Dishwasher, Electric Cooktop, Electric Oven
Features
- Eat-in Kitchen, Pantry, Paneling/Wainscoting
- Flooring: Carpet, Linoleum
- Has basement: No
- Has fireplace: No
Interior area
- Total interior livable area: 1,556 sqft
Video & virtual tour
Property
Parking
- Total spaces: 2
- Parking features: Driveway, Garage, Gated, Garage Faces Side
- Attached garage spaces: 2
Features
- Levels: One
- Stories: 1
- Patio & porch: Covered
- Exterior features: Private Entrance, Storage
- Pool features: None
- Fencing: Barbed Wire,Fenced,Pipe
Lot
- Size: 170.22 Acres
- Features: Agricultural, Back Yard, Hardwood Trees, Lawn, Landscaped, Pasture, Rolling Slope, Many Trees
- Residential vegetation: Partially Wooded
Details
- Additional structures: Barn(s), Stable(s)
- Parcel number: 32754
- Other equipment: Livestock Equipment
- Horse amenities: Stock Pen(s)
Construction
Type & style
- Home type: SingleFamily
- Architectural style: Ranch,Traditional,Detached
- Property subtype: Farm, Single Family Residence
- Attached to another structure: Yes
Materials
- Brick, Wood Siding
- Foundation: Slab
- Roof: Shingle
Condition
- Year built: 1970
Utilities & green energy
- Sewer: Private Sewer
- Water: Public
- Utilities for property: Sewer Available, Water Available
Community & HOA
Community
- Security: Security Gate
- Subdivision: None
HOA
- Has HOA: No
Location
- Region: Lone Oak
Financial & listing details
- Price per square foot: $1,028/sqft
- Tax assessed value: $1,124,880
- Annual tax amount: $3,417
- Date on market: 8/6/2026
- Cumulative days on market: 402 days
- Listing terms: Cash,Conventional,FHA,VA Loan
- Exclusions: Both covered car ports
Estimated market value
$1,506,000
$1.43M - $1.58M
$1,488/mo
Price history
| Date | Event | Price |
|---|---|---|
| 8/6/2026 | Listed for sale | $1,600,000-23.8%$1,028/sqft |
Source: NTREIS #21342891 Report a problem | ||
| 7/29/2026 | Listing removed | $2,099,000$1,349/sqft |
Source: NTREIS #21015354 Report a problem | ||
| 7/31/2025 | Listed for sale | $2,099,000$1,349/sqft |
Source: NTREIS #21015354 Report a problem | ||
Public tax history
| Year | Property taxes | Tax assessment |
|---|---|---|
| 2025 | $1,224 +1.3% | $1,124,880 +0.2% |
| 2024 | $1,209 -4.2% | $1,122,325 +3.2% |
| 2023 | $1,261 -5.1% | $1,087,667 +39.3% |
| 2022 | $1,329 +23% | $780,731 +47.6% |
| 2021 | $1,080 +6.5% | $528,913 +2.1% |
| 2020 | $1,014 +2.9% | $517,820 +29.4% |
| 2019 | $985 +7% | $400,170 +7.4% |
| 2018 | $921 +0.3% | $372,670 +234.7% |
| 2017 | $917 +5.1% | $111,330 +8.2% |
| 2016 | $873 +5.9% | $102,870 +10.5% |
| 2015 | $824 | $93,090 +0.6% |
| 2014 | $824 | $92,560 +5.5% |
| 2013 | -- | $87,720 -0.4% |
| 2012 | -- | $88,050 +8.4% |
| 2011 | -- | $81,190 +0.5% |
| 2010 | -- | $80,810 +4.4% |
| 2009 | -- | $77,410 -3.3% |
| 2008 | -- | $80,020 -10% |
| 2007 | -- | $88,920 +10.8% |
| 2006 | -- | $80,261 +46% |
| 2005 | -- | $54,989 +8.7% |
| 2004 | -- | $50,590 +9.5% |
| 2002 | -- | $46,200 +1.3% |
| 2001 | -- | $45,620 |
Find assessor info on the county website
Monthly payment
Est. payment
Payment breakdown
Explore the cost of this home by adjusting the details. Changes won't be saved.Climate risks
Neighborhood: 75453
Nearby schools
Schools provided by the listing agent
- Elementary: Cumby
- Middle: Cumby
- High: Cumby
- District: Cumby ISD
Source: NTREIS. This data may not be complete. We recommend contacting the local school district to confirm school assignments for this home.

Similar homes
- $999,9003 bd2 ba1.6k sqft7801 W Interstate Highway 30, Cumby, TX 75433For Sale
 MLS ID #21355793, Audra Huie. NTREIS
 - $989,0003 bd3 ba1.4k sqft3307 County Road 2176, Greenville, TX 75402For Sale
 MLS ID #20949555, Brandon Edwards. NTREIS
 - $1,200,0003 bd2 ba2k sqft639 County Road 1001, Greenville, TX 75401For Sale
 MLS ID #21228192, Kaylie Williams. NTREIS
 - $1,200,0002 bd2 ba800 sqft5814 Fm 1563, Commerce, TX 75428For Sale
 MLS ID #21280044, Hoa Le. NTREIS
