Discover your East Texas waterfront dream home on legendary Lake Fork. Famous for world-class fishing and breathtaking lake views. This beautiful 2,387 sq ft brick and stone home sits on 2.78 acres plus leaseback, offering plenty of space (4 bedrooms - 2 baths; one bedroom being used as office), privacy, and direct access to the water from your oversized single slip boathouse. Inside, you’ll find a thoughtfully designed 4B & 2B layout with room for both relaxing and entertaining. The cozy gas fireplace anchors the living room, creating the perfect gathering space after a day on the lake. Enjoy working from home in the dedicated office, host guests in the formal dining room, and start your mornings in the breakfast area with scenic views of the property and water. One of the home’s standout features is the glass-enclosed sunroom, where you can unwind while taking in the stunning East Texas sunsets over the lake. Outside, the property truly shines. A 25-foot deep pond adds charm and additional fishing opportunities, while the impressive 32×60 shop with 12-foot overhangs on both ends provides abundant space for toys, tools and projects. With plenty of storage and room to roam, this property is ideal for full-time living or a weekend getaway. All of this is located within convenient reach of the Dallas–Fort Worth Metroplex, making it easy to enjoy lake life while staying connected to the city. Don’t miss this rare opportunity to own a waterfront property on Lake Fork. Schedule your private showing today and experience East Texas lake living at its finest!
New construction
$997,500
125 Rs County Rd #3379, Emory, TX 75440
4beds
2,387sqft
Single Family Residence
Built in 2006
2.78 Acres Lot
$946,400 Zestimate®
$418/sqft
$-- HOA
What's special
Dedicated officeFormal dining room
- 194 days
- 56
- 1
Zillow last checked:
Listing updated:
Listed by:
Gavan Cross 214-733-3776,
Signature Properties, LLC-Lake Fork,
Paul Tibbets 903-243-1926
Source: GTARMLS,MLS#: 26003549
Facts & features
Interior
Bedrooms & bathrooms
- Bedrooms: 4
- Bathrooms: 2
- Full bathrooms: 2
Bathroom
- Features: Shower/Tub, Double Lavatory, Walk-In Closet(s), Bar
Heating
- Central/Electric
Cooling
- Central Electric, Ceiling Fan(s)
Appliances
- Included: Electric Range, Dishwasher, Disposal, Microwave
Features
- Master Bedroom Split, Guest Bedroom Split, All Bedrooms Downstairs, Master Bedroom Downstairs, Guest Bedroom Downstairs, Separate Walk-In Closets, Ceiling Fan, Other
- Windows: Blinds
- Fireplace features: Gas
Interior area
- Total structure area: 2,387
- Total interior livable area: 2,387 sqft
Property
Parking
- Total spaces: 2
- Parking features: Garage
- Garage spaces: 2
Features
- Levels: One
- Stories: 1
- Patio & porch: Covered
- Exterior features: Irrigation System, Rain Gutters, Other
- Pool features: None
- Has spa: Yes
- Spa features: Bath
- Fencing: None
- On waterfront: Yes
- Body of water: Lake Fork
Lot
- Size: 2.78 Acres
Details
- Additional structures: Outbuilding
- Parcel number: R13109
- Other equipment: Satellite Dish
Construction
Type & style
- Home type: SingleFamily
- Architectural style: Traditional
- Property subtype: Single Family Residence
Materials
- Brick
- Foundation: Slab
- Roof: Composition
Condition
- New Construction
- New construction: Yes
- Year built: 2006
Utilities & green energy
- Utilities for property: Standard Electric
Community & HOA
Community
- Security: Smoke Detector(s)
- Subdivision: Rose David
HOA
- Has HOA: No
Location
- Region: Emory
Financial & listing details
- Price per square foot: $418/sqft
- Annual tax amount: $3,111
- Date on market: 3/13/2026
- Listing terms: Lease Back,Conventional,FHA,VA Loan,Cash
Estimated market value
$946,400
$899,000 - $994,000
$2,287/mo
Price history
| Date | Event | Price |
|---|---|---|
| 3/13/2026 | Listed for sale | $997,500$418/sqft |
Source: NTREIS #21196032 Report a problem | ||
Public tax history
Tax history is unavailable.
Monthly payment
Est. payment
Payment breakdown
Explore the cost of this home by adjusting the details. Changes won't be saved.Climate risks
Neighborhood: 75440
Nearby schools
Schools provided by the listing agent
- Elementary: Rains County
- Middle: Rains County
- High: Rains County
Source: GTARMLS. This data may not be complete. We recommend contacting the local school district to confirm school assignments for this home.
- $489,3003 bd3 ba2.4k sqft163 Rs County Road 1152, Emory, TX 75440Off Market
- $563,5004 bd3 ba3.1k sqft228 Rs County Road 4267, Emory, TX 75440Off Market
- $179,3003 bd2 ba1.4k sqft321 Rs County Rd #2400, Emory, TX 75440Off Market
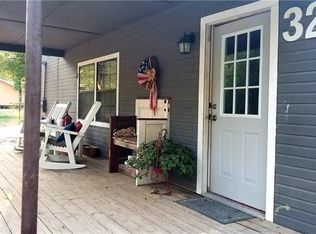
- $274,8003 bd2 ba1.3k sqft1161 Rs County Road 1220, Emory, TX 75440Off Market
Similar homes
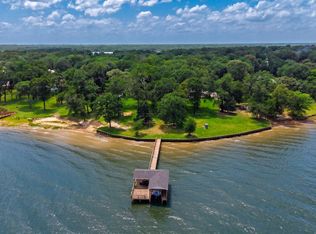
- $998,0003 bd3 ba2.7k sqft1185 Rs County Rd #3503, Emory, TX 75440For Sale
 MLS ID #21280451, Tracey Pitre. NTREIS
 - $899,0003 bd3 ba2.8k sqft1847 N State Highway 19, Emory, TX 75440For Sale
 MLS ID #21303714, chris malinowski. NTREIS
 - $899,0003 bd3 ba2.8k sqft1847 Highway 19 #N, Emory, TX 75440For Sale
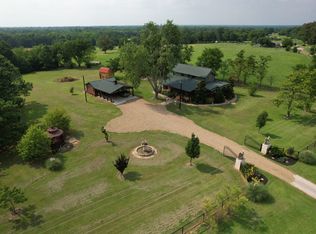 MLS ID #110469, Chris Malinowski. REALSTACK
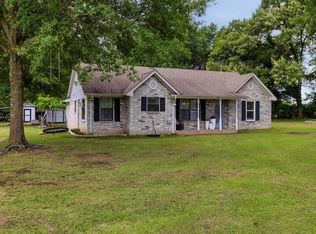
 - $509,9953 bd2 ba1.6k sqft300 Rs County Rd #3367, Emory, TX 75440For Sale
 MLS ID #21272602, Bryant Nieves. NTREIS
