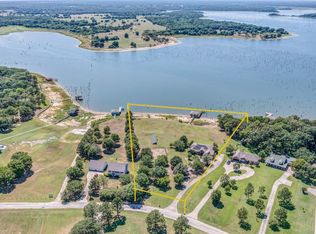
Enjoy peaceful lake living in this well-maintained 3-bedroom, 2-bath home on Lake Fork, known for its trophy bass fishing. The home offers a very nice, functional floor plan with a separate dining area, a 2-car garage, and a spacious primary bedroom with an ensuite bath, large walk-in shower, and walk-in closet. Each additional bedroom also includes its own walk-in closet.
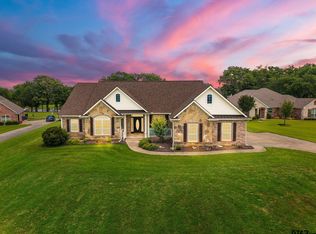
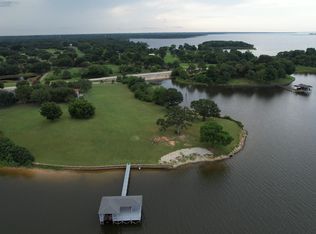
The screened porch is a great place to relax and enjoy the view. Outside, you’ll find a beautifully manicured lawn, plenty of mature trees in the backyard, and a private boathouse for easy access to the lake. Located on a dead-end road, the property offers added privacy and a peaceful setting. This home is very clean, has been well cared for, and is priced to sell.
Pending
Price cut: $25K (8/1)
$675,000
813 Rs County Rd #3346, Emory, TX 75440
3beds
2,011sqft
Single Family Residence
Built in 2005
0.79 Acres Lot
$661,000 Zestimate®
$336/sqft
$17/mo HOA
What's special
Beautifully manicured lawnSeparate dining areaLarge walk-in showerScreened porch
- 54 days
- 78
- 1
Likely to sell faster than
Zillow last checked:
Listing updated:
Listed by:
Anthony Gray 0570301 972-782-6900,
Diversified Realty Consultants 972-782-6900
Source: NTREIS,MLS#: 21336007
Facts & features
Interior
Bedrooms & bathrooms
- Bedrooms: 3
- Bathrooms: 2
- Full bathrooms: 2
Primary bedroom
- Features: Ceiling Fan(s), En Suite Bathroom, Walk-In Closet(s)
- Level: First
- Dimensions: 17 x 15
Bedroom
- Features: Ceiling Fan(s), Walk-In Closet(s)
- Level: First
- Dimensions: 11 x 11
Bedroom
- Features: Ceiling Fan(s), Walk-In Closet(s)
- Level: First
- Dimensions: 11 x 11
Primary bathroom
- Features: Dual Sinks, En Suite Bathroom, Granite Counters, Separate Shower
- Level: First
- Dimensions: 12 x 6
Breakfast room nook
- Level: First
- Dimensions: 6 x 11
Dining room
- Level: First
- Dimensions: 11 x 12
Other
- Features: Built-in Features, Granite Counters
- Level: First
- Dimensions: 10 x 5
Kitchen
- Features: Breakfast Bar, Built-in Features, Granite Counters, Pantry
- Level: First
- Dimensions: 12 x 11
Laundry
- Features: Built-in Features, Granite Counters
- Level: First
- Dimensions: 11 x 5
Living room
- Features: Ceiling Fan(s), Fireplace
- Level: First
- Dimensions: 14 x 8
Sunroom
- Features: Ceiling Fan(s)
- Level: First
- Dimensions: 10 x 26
Workshop
- Level: First
- Dimensions: 12 x 16
Heating
- Central, Electric
Cooling
- Central Air, Ceiling Fan(s), Electric
Appliances
- Included: Dishwasher, Electric Cooktop, Electric Oven, Electric Water Heater, Disposal, Microwave
- Laundry: Washer Hookup, Electric Dryer Hookup, Laundry in Utility Room
Features
- Granite Counters, Pantry, Walk-In Closet(s)
- Flooring: Wood
- Has basement: No
- Number of fireplaces: 1
- Fireplace features: Gas Log
Interior area
- Total interior livable area: 2,011 sqft
Video & virtual tour
Property
Parking
- Total spaces: 2
- Parking features: Garage Faces Front, Garage, Garage Door Opener
- Attached garage spaces: 2
Features
- Levels: One
- Stories: 1
- Patio & porch: Screened, Covered
- Exterior features: Boat Slip, Dock
- Pool features: None
- Fencing: Back Yard,Chain Link
- Has view: Yes
- View description: Water
- Has water view: Yes
- Waterfront features: Boat Dock/Slip, Lake Front, Waterfront
- Body of water: Fork
Lot
- Size: 0.79 Acres
- Features: Back Yard, Hardwood Trees, Lawn, Landscaped, Many Trees, Sprinkler System, Waterfront, Retaining Wall
Details
- Additional structures: Boat House
- Parcel number: R31139
Construction
Type & style
- Home type: SingleFamily
- Architectural style: Traditional,Detached,Farmhouse
- Property subtype: Single Family Residence
Materials
- Brick
- Foundation: Slab
- Roof: Composition
Condition
- Year built: 2005
Utilities & green energy
- Sewer: Aerobic Septic, Septic Tank
- Water: Community/Coop
- Utilities for property: Electricity Available, Propane, Septic Available, Water Available
Community & HOA
Community
- Features: Boat Facilities, Fishing, Lake
- Security: Smoke Detector(s)
- Subdivision: Stonebriar
HOA
- Has HOA: Yes
- Services included: Association Management
- HOA fee: $200 annually
- HOA name: Stonebriar
- HOA phone: 713-443-5582
Location
- Region: Emory
Financial & listing details
- Price per square foot: $336/sqft
- Annual tax amount: $7,617
- Date on market: 7/20/2026
- Cumulative days on market: 43 days
- Listing terms: Cash,Conventional,See Agent
- Road surface type: Asphalt
Estimated market value
$661,000
$628,000 - $694,000
$2,108/mo
Price history
| Date | Event | Price |
|---|---|---|
| 8/23/2026 | Pending sale | $675,000$336/sqft |
Source: NTREIS #21336007 Report a problem | ||
| 8/12/2026 | Contingent | $675,000$336/sqft |
Source: NTREIS #21336007 Report a problem | ||
| 8/1/2026 | Price change | $675,000-3.6%$336/sqft |
Source: NTREIS #21336007 Report a problem | ||
| 7/20/2026 | Listed for sale | $700,000$348/sqft |
Source: NTREIS #21336007 Report a problem | ||
| 3/24/2020 | Sold | -- |
Source:  GTARMLS #10115216 Report a problem GTARMLS #10115216 Report a problem | ||
Public tax history
Tax history is unavailable.
Monthly payment
Est. payment
Payment breakdown
Explore the cost of this home by adjusting the details. Changes won't be saved.Climate risks
Neighborhood: 75440
Nearby schools
Schools provided by the listing agent
- Elementary: Rains
- Middle: Rains
- High: Rains
- District: Rains ISD
Source: NTREIS. This data may not be complete. We recommend contacting the local school district to confirm school assignments for this home.
Similar homes
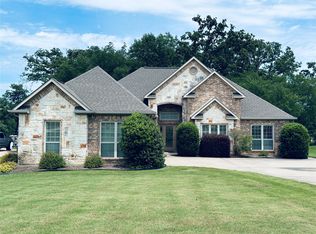
- $660,0004 bd3 ba2.7k sqft345 Rains County Rd #3390, Emory, TX 75440For Sale
 MLS ID #26007314, Paul Tibbets, Signature Properties, LLC-Lake Fork. GTARMLS
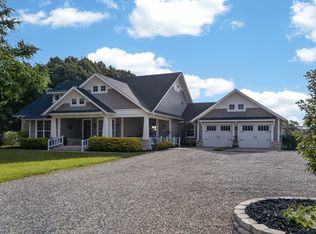
 - $649,7503 bd3 ba2.5k sqft4189 Fm 2946, Emory, TX 75440For Sale
 MLS ID #26009615, Tony Gore, Signature Properties, LLC-Lake Fork. GTARMLS
 - $598,0004 bd2 ba2k sqft361 Rs County Rd #3390, Emory, TX 75440For Sale
 MLS ID #21272983, Genevieve Golden. NTREIS
 - $598,9003 bd2 ba1.9k sqft954 Rs County Rd #4261, Emory, TX 75440For Sale
 MLS ID #26007026, Kimberley Phillips, Fathom Realty, LLC. GTARMLS
