Skip main navigation
Sold
  • Price Unknown

    973 Rs County Road 3346, Emory, TX 75440

    3beds
    2,796sqft
    Single Family Residence
    Built in 2000
    1.58 Acres Lot
    $678,900 Zestimate®
    $--/sqft
    $3,075 Estimated rent

    Home value

    $678,900

    Estimated sales range

    Not available

    $3,075/mo

    Zestimate® history
    Loading
    Loading...

    Owner options

    List your home for rent

    $3,075/mo

    Rent Zestimate®

    Find your next renter with Zillow Rental Manager. Plus, with online applications, you can quickly screen prospective tenants – for free.

    Learn more

    $3,075/mo

    Rent Zestimate®

    Refinance and save

    $200/mo

    Est. payment

    Refinancing to a lower rate could help reduce your monthly payments and save thousands over the life of the loan.

    See today's rates

    $200/mo

    Est. payment

    Explore your selling options

    Work with a Zillow partner agent

    Leverage their expertise and Zillow's premium Showcase listings to get your home seen by more buyers.

    Get started

    List with your own agent

    Get your home in front of millions of buyers by listing it on Zillow.

    Learn how to do it

    Sell it yourself

    Take full control of how buyers see your home on Zillow by listing For Sale by Owner (FSBO).

    List your home

    What's special

    Chain link fenceHand hewn wood floorsSpacious dining roomBreathtaking viewVaulted ceilingSleek quartz countertopsJetted tub
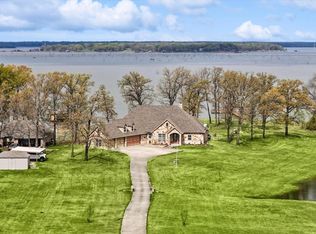
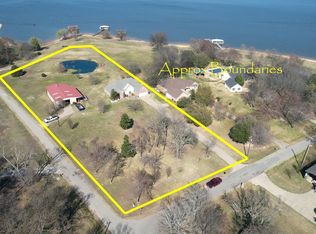
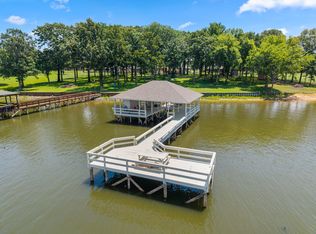
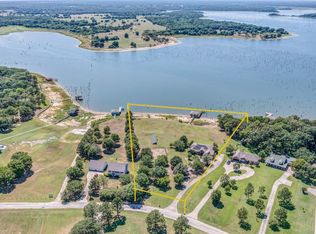
    This stunning waterfront retreat at legendary Lake Fork offers not just a home, but a legendary lifestyle. Renowned for world class fishing, your fishing adventures are right at your doorstep with the 2 stall boathouse and quick access to the community boat ramp. Enjoy the breathtaking view from the glass enclosed, heated and cooled sunroom to picturesque views from the open dining, kitchen, and living rooms to the spacious primary bedroom with vaulted ceiling, jetted tub and walk in shower. Kitchen has sleek quartz counter tops, convenient breakfast bar, and breakfast area with unbelievable views. The living room is appointed with high vaulted ceilings, hand hewn wood floors, a fireplace with an inserted pellet stove and great lake view. There is a spacious dining room that was converted to an excellent office. Detached 2 car garage is more than long enough to accommodate your bass boat. Above the detached 2-car garage is an additional dwelling with quality wood floors, split mini for heating and cooling, small kitchen, closet and full bath downstairs. It is perfect for visiting relatives and friends who are bound to enjoy the fishing and relaxation benefits. The main house also includes an attached 2 car garage. Discover the beautifully manicured lawn with mature shade trees. A chain link fence surrounds the back to protect your animals and afford you privacy. Water depth from the end of the boathouse dock is thought to be 16 feet. This is truly a wonderful property in an outstanding subdivision with great HOA restrictions that protect but do not intrude on your privacy.

    Zillow last checked:

    Listing updated:

    Listed by:

    Judy Stroman 903-850-5082,

    CENTURY 21 Lake Country-Quitmn

    Bought with:

    Lisa Parker, TREC# 0510601

    Source: GTARMLS,MLS#: 25010685MLS Logo

    Facts & features

    Interior

    Bedrooms & bathrooms
    • Bedrooms: 3
    • Bathrooms: 3
    • Full bathrooms: 2
    • 1/2 bathrooms: 1
    Rooms
    • Room types: Den, Utility Room, Sunroom, Other/See Remarks, 1 Living Area
    Primary bedroom
    • Features: Master Bedroom Split, Sitting Area in Master
    Bathroom
    • Features: Shower Only, Shower and Tub, Dressing Area, Double Lavatory, Separate Walk-In Closets, Ceramic Tile
    Kitchen
    • Features: Breakfast Bar, Breakfast Room
    Heating
    • Central/Electric, Fireplace(s), Fireplace Insert, Pellet Stove, Wood
    Cooling
    • Central Electric, Other/See Remarks, Ceiling Fan(s)
    Appliances
    • Included: Range/Oven-Electric, Dishwasher, Microwave
    Features
    • Ceiling Fan(s), Vaulted Ceiling(s), Pantry
    • Number of fireplaces: 1
    • Fireplace features: One Wood Burning, Two or More, Insert, Brick
    Interior area
    • Total structure area: 2,796
    • Total interior livable area: 2,796 sqft

    Property

    Parking
    • Total spaces: 4
    • Parking features: Garage
    • Garage spaces: 4
    Features
    • Levels: One
    • Stories: 1
    • Patio & porch: Patio Open, Porch
    • Exterior features: Sprinkler System, Balcony, Boat Slip
    • Pool features: None
    • Has spa: Yes
    • Spa features: Bath
    • Fencing: Chain Link
    • On waterfront: Yes
    • Waterfront features: Waterfront
    • Body of water: Lake Fork
    Lot
    • Size: 1.58 Acres
    Details
    • Additional structures: Second Residence, Boat House, Metal Outbuilding(s), Workshop
    • Special conditions: Homeowner's Assn Dues

    Construction

    Type & style
    • Home type: SingleFamily
    • Architectural style: Traditional
    • Property subtype: Single Family Residence
    Materials
    • Concrete Based Siding
    • Foundation: Slab
    • Roof: Composition
    Condition
    • Year built: 2000

    Community & HOA

    Community
    • Subdivision: Stonebriar
    HOA
    • Has HOA: Yes
    • HOA fee: $200 annually
    Location
    • Region: Emory

    Financial & listing details

    • Annual tax amount: $7,227
    • Date on market: 7/13/2025
    • Listing terms: Cash,Conventional,VA Loan

    Price history

    DateEventPrice
    10/24/2025Sold--
    Source: GTARMLS #25010685 Report a problem
    9/20/2025Pending sale$774,500$277/sqft
    Source: GTARMLS #25010685 Report a problem
    8/17/2025Listed for sale$774,500$277/sqft
    Source: GTARMLS #25010685 Report a problem
    8/9/2025Pending sale$774,500$277/sqft
    Source: GTARMLS #25010685 Report a problem
    8/9/2025Contingent$774,500$277/sqft
    Source: NTREIS #20995845 Report a problem
    7/12/2025Listed for sale$774,500$277/sqft
    Source: NTREIS #20995845 Report a problem

    Public tax history

    Tax history is unavailable.

    Neighborhood: 75440

    Nearby schools

    GreatSchools rating
    Schools provided by the listing agent
    • Elementary: Rains ISD
    • Middle: Rains ISD
    • High: Rains ISD

    Source: GTARMLS. This data may not be complete. We recommend contacting the local school district to confirm school assignments for this home.

    Sell for more on Zillow
    Get a Zillow Showcase℠ listing at no additional cost and you could sell for .
    $678,900
    2% more
    +$13,578
    With Zillow Showcase(estimated)
    $692,478