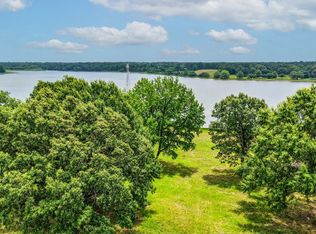
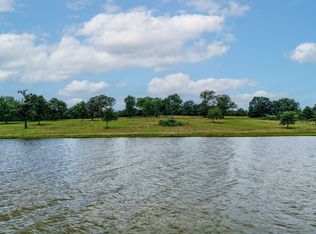
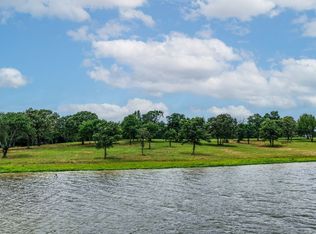
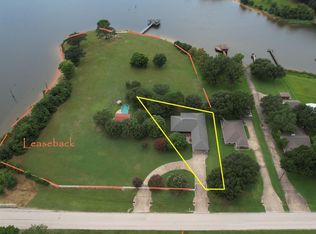
New Lake Fork Subdivision Serenity Point!! 3233 Square foot under roof! Proposed new construction waterfront custom built home of over 2150 sq ft of heated & cooled square waterfront living on a private cul de sac lot with over an acre of fabulousness!! This home features front & back porches, attached two car garage, walk in pantry, Open living dining kitchen space, spacious primary suite with split bedroom plan, two guest bedrooms each with ensuite bathrooms & walk in closets all on Lake Fork Waterfront with Fantastic access & views!! More lots & floor plans available. All floor plans are customizable! Sellers own L&L Builders and build Custom Homes.
For sale
$730,000
343 Private Road 7327, Emory, TX 75440
3beds
2,153sqft
Single Family Residence
Built in 2026
1.32 Acres Lot
$-- Zestimate®
$339/sqft
$-- HOA
What's special
Front and back porchesAttached two car garageWalk in pantry
- 1264 days
- 88
- 0
Zillow last checked:
Listing updated:
Listed by:
Jana Dodd 0573252 903-348-6060,
Dodd Realty 903-348-6060
Source: NTREIS,MLS#: 20325699
Facts & features
Interior
Bedrooms & bathrooms
- Bedrooms: 3
- Bathrooms: 4
- Full bathrooms: 3
- 1/2 bathrooms: 1
Primary bedroom
- Features: Dual Sinks, En Suite Bathroom, Linen Closet, Split Bedrooms, Separate Shower, Walk-In Closet(s)
- Level: First
- Dimensions: 1 x 1
Living room
- Features: Fireplace, Kitchen Island, Split Bedrooms, Utility Room, Walk-In Pantry, Walk-In Closet(s)
- Level: First
- Dimensions: 1 x 1
Heating
- Central
Cooling
- Central Air
Appliances
- Included: Dishwasher
Features
- Dry Bar, Decorative/Designer Lighting Fixtures, Kitchen Island, Open Floorplan, Pantry, Walk-In Closet(s)
- Has basement: No
- Number of fireplaces: 1
- Fireplace features: Living Room
Interior area
- Total interior livable area: 2,153 sqft
Video & virtual tour
Property
Parking
- Total spaces: 2
- Parking features: Door-Single, Garage Faces Side
- Attached garage spaces: 2
Features
- Levels: One
- Stories: 1
- Pool features: None
- On waterfront: Yes
- Waterfront features: Lake Front, Waterfront
- Body of water: Fork
Lot
- Size: 1.32 Acres
- Features: Cul-De-Sac, Waterfront
Details
- Parcel number: tbd
Construction
Type & style
- Home type: SingleFamily
- Architectural style: Detached
- Property subtype: Single Family Residence
- Attached to another structure: Yes
Condition
- Year built: 2026
Utilities & green energy
- Sewer: Aerobic Septic
- Utilities for property: Septic Available
Community & HOA
Community
- Subdivision: Serenity Point
HOA
- Has HOA: No
Location
- Region: Emory
Financial & listing details
- Price per square foot: $339/sqft
- Date on market: 5/11/2023
- Cumulative days on market: 1265 days
- Road surface type: Asphalt
Estimated market value
Not available
Estimated sales range
Not available
$2,749/mo
Price history
| Date | Event | Price |
|---|---|---|
| 7/1/2026 | Price change | $730,000+0%$339/sqft |
Source: NTREIS #20325699 Report a problem | ||
| 6/30/2026 | Price change | $729,999-3.3%$339/sqft |
Source: NTREIS #20325699 Report a problem | ||
| 5/26/2026 | Price change | $754,9990%$351/sqft |
Source: NTREIS #20325699 Report a problem | ||
| 12/16/2025 | Listed for sale | $755,000-5.6%$351/sqft |
Source: NTREIS #20325699 Report a problem | ||
| 5/11/2023 | Listed for sale | $800,000$372/sqft |
Source: NTREIS #20325699 Report a problem | ||
Public tax history
Tax history is unavailable.
Monthly payment
Est. payment
Payment breakdown
Explore the cost of this home by adjusting the details. Changes won't be saved.Climate risks
Neighborhood: 75440
Nearby schools
Schools provided by the listing agent
- Elementary: Rains
- Middle: Rains
- High: Rains
- District: Rains ISD
Source: NTREIS. This data may not be complete. We recommend contacting the local school district to confirm school assignments for this home.
Similar homes
- $655,0003 bd3 ba1.8k sqft315 Private Road 7327, Emory, TX 75440For Sale
 MLS ID #20337451, Jana Dodd. NTREIS
 - $599,9003 bd3 ba2.3k sqft393 Rs County Rd #3390, Emory, TX 75440For Sale
 MLS ID #21410109, Carrie Chase Nuckolls. NTREIS
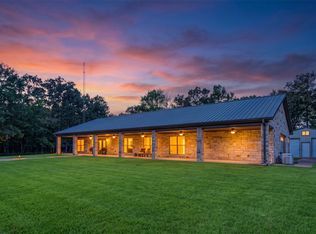
 - $674,9953 bd2 ba2.5k sqft592 Rs County Rd #1151, Emory, TX 75440For Sale
 MLS ID #21406122, Christopher Knox. NTREIS
 - $624,9003 bd3 ba2.5k sqft4189 Fm 2946, Emory, TX 75440For Sale
 MLS ID #26009615, Tony Gore, Signature Properties, LLC-Lake Fork. GTARMLS
