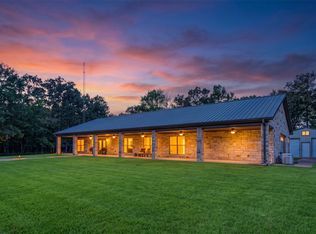
New Lake Fork Subdivision Serenity Point!! Proposed new construction waterfront custom built home of 1885 sq ft of water front living on a private cul de sac lot with well over an acre of fabulousness!! This home features wrap around porch, Open living dining kitchen space, separate den & powder room for guests as well as a Very spacious primary suit! More lots & floor plans available. All floor plans are customizable! Paved road, gated entrance coming soon! Sellers own L&L Builders and build Custom Homes. Home Photos are example photos of the floor plan finished out previously at another location.
For sale
$655,000
315 Private Road 7327, Emory, TX 75440
3beds
1,885sqft
Single Family Residence
Built in 2026
1.32 Acres Lot
$-- Zestimate®
$347/sqft
$-- HOA
What's special
Waterfront livingWrap around porchSeparate denWell over an acrePowder room for guests
- 1241 days
- 187
- 7
Zillow last checked:
Listing updated:
Listed by:
Jana Dodd 0573252 903-348-6060,
Dodd Realty 903-348-6060
Source: NTREIS,MLS#: 20337451
Facts & features
Interior
Bedrooms & bathrooms
- Bedrooms: 3
- Bathrooms: 3
- Full bathrooms: 2
- 1/2 bathrooms: 1
Primary bedroom
- Level: First
- Dimensions: 1 x 1
Primary bedroom
- Features: Ceiling Fan(s), Dual Sinks, En Suite Bathroom, Separate Shower, Walk-In Closet(s)
- Level: First
- Dimensions: 14 x 12
Bedroom
- Features: Ceiling Fan(s), En Suite Bathroom, Split Bedrooms, Walk-In Closet(s)
- Level: First
- Dimensions: 13 x 11
Bedroom
- Features: Ceiling Fan(s), En Suite Bathroom, Split Bedrooms, Walk-In Closet(s)
- Level: First
- Dimensions: 13 x 11
Breakfast room nook
- Level: First
- Dimensions: 12 x 7
Family room
- Features: Built-in Features, Ceiling Fan(s), Fireplace
- Level: First
- Dimensions: 17 x 12
Half bath
- Level: First
- Dimensions: 7 x 3
Kitchen
- Features: Breakfast Bar, Built-in Features, Butler's Pantry, Eat-in Kitchen, Granite Counters, Kitchen Island, Pantry, Walk-In Pantry
- Level: First
- Dimensions: 12 x 11
Laundry
- Features: Built-in Features
- Level: First
- Dimensions: 10 x 5
Living room
- Level: First
- Dimensions: 1 x 1
Living room
- Features: Ceiling Fan(s)
- Level: First
- Dimensions: 20 x 16
Storage room
- Features: Built-in Features
- Level: First
- Dimensions: 7 x 6
Appliances
- Included: Dishwasher
Features
- Decorative/Designer Lighting Fixtures
- Has basement: No
- Number of fireplaces: 1
- Fireplace features: Stone
Interior area
- Total interior livable area: 1,885 sqft
Video & virtual tour
Property
Parking
- Total spaces: 2
- Parking features: Door-Single
- Garage spaces: 2
Features
- Levels: One
- Stories: 1
- Pool features: None
- On waterfront: Yes
- Waterfront features: Lake Front, Waterfront
Lot
- Size: 1.32 Acres
- Features: Waterfront
Details
- Parcel number: TBD
Construction
Type & style
- Home type: SingleFamily
- Architectural style: Detached
- Property subtype: Single Family Residence
- Attached to another structure: Yes
Condition
- Year built: 2026
Community & HOA
Community
- Subdivision: Serenity Point
HOA
- Has HOA: No
Location
- Region: Emory
Financial & listing details
- Price per square foot: $347/sqft
- Date on market: 5/24/2023
- Cumulative days on market: 1241 days
- Road surface type: Asphalt
Estimated market value
Not available
Estimated sales range
Not available
$2,292/mo
Price history
| Date | Event | Price |
|---|---|---|
| 7/1/2026 | Price change | $655,000+0.2%$347/sqft |
Source: NTREIS #20337451 Report a problem | ||
| 6/30/2026 | Price change | $653,999-3.7%$347/sqft |
Source: NTREIS #20337451 Report a problem | ||
| 5/26/2026 | Price change | $678,9990%$360/sqft |
Source: NTREIS #20337451 Report a problem | ||
| 12/16/2025 | Price change | $679,000-1.5%$360/sqft |
Source: NTREIS #20337451 Report a problem | ||
| 5/24/2023 | Listed for sale | $689,000$366/sqft |
Source: NTREIS #20337451 Report a problem | ||
Public tax history
Tax history is unavailable.
Monthly payment
Est. payment
Payment breakdown
Explore the cost of this home by adjusting the details. Changes won't be saved.Climate risks
Neighborhood: 75440
Nearby schools
Schools provided by the listing agent
- Elementary: Rains
- Middle: Rains
- High: Rains
- District: Rains ISD
Source: NTREIS. This data may not be complete. We recommend contacting the local school district to confirm school assignments for this home.



Similar homes
- $730,0003 bd4 ba2.1k sqft343 Private Road 7327, Emory, TX 75440For Sale
 MLS ID #20325699, Jana Dodd. NTREIS
 - $674,9953 bd2 ba2.5k sqft592 Rs County Rd #1151, Emory, TX 75440For Sale
 MLS ID #21406122, Christopher Knox. NTREIS
 - $624,9003 bd3 ba2.5k sqft4189 Fm 2946, Emory, TX 75440For Sale
 MLS ID #26009615, Tony Gore, Signature Properties, LLC-Lake Fork. GTARMLS
 - $639,9003 bd2 ba2.1k sqft1215 Rs County Rd #2300, Emory, TX 75440For Sale
 MLS ID #21301579, Laura Crivello. NTREIS
