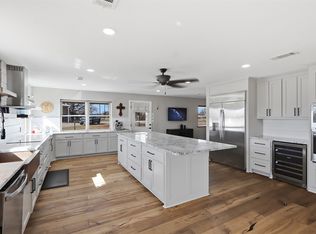
Welcome to this one-owner, custom-built Austin stone retreat nestled on a peaceful, protected cove on Lake Tawakoni. Perfectly positioned to capture breathtaking sunset views right from the front porch. This home offers 3 bedrooms, 2.5 baths, and a built-in safe room with it's own half bath and built in safe for ultimate peace of mind. Step inside to an airy, open-concept layout highlighted by soring ceilings, an architectural truss, and abundant natural light. The home was thoughtfully constructed with steel framing and cement walls, providing added durability and enhanced fire resistance. The versatile floor plan features two dedicated primary suites, making it ideal for multi-generational living or hosting weekend guests with total privacy. A built-in central vacuum system adds effortless convenience throughout. Highlights include waterfront access with a private on-site concrete boat ramp and two dedicated fishing piers. Large detached workshop with a private half bath, plus rear equipment storage for plenty of room to store all the lake toys. Fenced backyard for pets, alongside ample parking space for RVs, boat trailers. COME ENJOY LAKE LIFE ON LAKE TAWAKONI!!!
For sale
$650,000
330 Mohawk Trl, East Tawakoni, TX 75472
3beds
2,494sqft
Single Family Residence
Built in 2003
0.47 Acres Lot
$-- Zestimate®
$261/sqft
$-- HOA
What's special
Two dedicated fishing piersBuilt-in central vacuum systemAbundant natural lightRear equipment storageFenced backyard for petsArchitectural trussAiry open-concept layout
- 22 days
- 263
- 11
Likely to sell faster than
Zillow last checked:
Listing updated:
Listed by:
Vicky Marshall 0690519 972-270-2100,
CENTURY 21 Judge Fite Co. 972-270-2100
Source: NTREIS,MLS#: 21332337
Facts & features
Interior
Bedrooms & bathrooms
- Bedrooms: 3
- Bathrooms: 3
- Full bathrooms: 2
- 1/2 bathrooms: 1
Primary bedroom
- Features: Ceiling Fan(s), En Suite Bathroom, Walk-In Closet(s)
- Level: First
- Dimensions: 15 x 14
Primary bedroom
- Features: En Suite Bathroom, Walk-In Closet(s)
- Level: First
- Dimensions: 15 x 12
Bedroom
- Level: First
- Dimensions: 14 x 10
Living room
- Features: Ceiling Fan(s), Fireplace
- Level: First
- Dimensions: 20 x 20
Heating
- Central, Electric, Fireplace(s)
Cooling
- Central Air, Ceiling Fan(s), Electric
Appliances
- Included: Double Oven, Dishwasher, Electric Cooktop, Electric Oven, Electric Water Heater, Disposal, Refrigerator
- Laundry: Electric Dryer Hookup, Laundry in Utility Room
Features
- Central Vacuum, Decorative/Designer Lighting Fixtures, Eat-in Kitchen, Granite Counters, High Speed Internet, Kitchen Island, Multiple Master Suites, Open Floorplan, Pantry, Vaulted Ceiling(s), Walk-In Closet(s)
- Flooring: Carpet, Tile
- Has basement: No
- Number of fireplaces: 1
- Fireplace features: Decorative, Family Room
Interior area
- Total interior livable area: 2,494 sqft
Video & virtual tour
Property
Parking
- Total spaces: 4
- Parking features: Additional Parking, Circular Driveway, Covered, Driveway, Garage, Garage Door Opener, Garage Faces Side
- Attached garage spaces: 2
- Covered spaces: 4
Accessibility
- Accessibility features: Accessible Full Bath, Accessible Doors, Accessible Hallway(s)
Features
- Levels: One
- Stories: 1
- Patio & porch: Covered
- Pool features: None
- Has view: Yes
- View description: Water
- Has water view: Yes
- Waterfront features: Boat Dock/Slip, Lake Front, Waterfront
Lot
- Size: 0.47 Acres
- Features: Waterfront
Details
- Parcel number: 7840
- Other equipment: Other
Construction
Type & style
- Home type: SingleFamily
- Architectural style: Detached
- Property subtype: Single Family Residence
- Attached to another structure: Yes
Materials
- Other, Concrete, Rock, Stone, See Remarks
- Foundation: Slab
- Roof: Metal
Condition
- Year built: 2003
Utilities & green energy
- Sewer: Public Sewer
- Water: Public
- Utilities for property: Electricity Available, Sewer Available, Separate Meters, Water Available
Community & HOA
Community
- Features: Lake, Park
- Subdivision: Port Tawakoni
HOA
- Has HOA: Yes
- HOA name: Call Agent
- HOA phone: 214-212-1162
Location
- Region: East Tawakoni
Financial & listing details
- Price per square foot: $261/sqft
- Tax assessed value: $441,780
- Date on market: 8/14/2026
- Cumulative days on market: 23 days
- Listing terms: Cash,Conventional,FHA,VA Loan
Estimated market value
Not available
Estimated sales range
Not available
Not available
Price history
| Date | Event | Price |
|---|---|---|
| 8/14/2026 | Listed for sale | $650,000$261/sqft |
Source: NTREIS #21332337 Report a problem | ||
Public tax history
| Year | Property taxes | Tax assessment |
|---|---|---|
| 2025 | -- | $387,764 +9.2% |
| 2024 | $3,968 -15.9% | $355,042 +9.1% |
| 2023 | $4,718 -9.9% | $325,317 +9% |
| 2022 | $5,234 -0.5% | $298,320 +9.2% |
| 2021 | $5,260 | $273,296 +8.8% |
| 2020 | -- | $251,096 +8.1% |
| 2019 | -- | $232,381 +10.9% |
| 2018 | -- | $209,627 +1.7% |
| 2017 | -- | $206,047 +7.6% |
| 2016 | -- | $191,472 +6.5% |
| 2015 | -- | $179,836 +6.7% |
| 2014 | -- | $168,497 -1.5% |
| 2013 | -- | $171,142 -1.6% |
| 2012 | -- | $173,864 +2.7% |
| 2011 | -- | $169,217 -1% |
| 2010 | -- | $170,872 +12.4% |
| 2009 | -- | $151,960 -0.9% |
| 2008 | -- | $153,397 -3.3% |
| 2007 | -- | $158,581 |
Find assessor info on the county website
Monthly payment
Est. payment
Payment breakdown
Explore the cost of this home by adjusting the details. Changes won't be saved.Climate risks
Neighborhood: 75472
Nearby schools
Schools provided by the listing agent
- Elementary: Rains
- Middle: Rains
- High: Rains
- District: Rains ISD
Source: NTREIS. This data may not be complete. We recommend contacting the local school district to confirm school assignments for this home.
Similar homes
- $480,0003 bd3 ba2.5k sqft180 Shoreline Rd, East Tawakoni, TX 75472For Sale
 MLS ID #21357568, Amy Gradney. NTREIS
 - $599,0004 bd3 ba2.7k sqft397 Rs County Rd 4452, Point, TX 75472For Sale
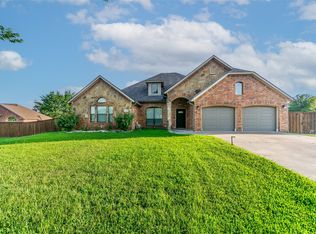
 MLS ID #21175889, Ruth Woods. NTREIS
 - $569,0003 bd4 ba3k sqft10528 Lago Vis, Quinlan, TX 75474For Sale
 MLS ID #21354633, Greg Tillinghast. NTREIS
 - $675,0003 bd3 ba2.6k sqft6373 Hidden Oaks Dr, Quinlan, TX 75474For Sale
 MLS ID #21271922, David Hollifield. NTREIS
