
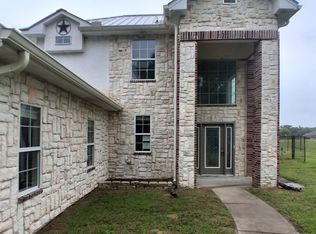
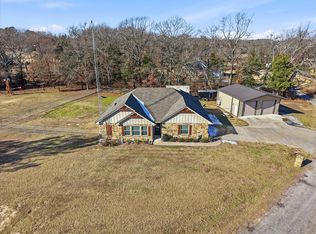
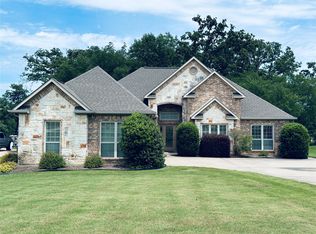
LUXURY MEETS COUNTRY CHARM in 3-bd 2-bth home PLUS 1-bd 1-bth guest suite that’s well situated on 2.72 wooded acres. Entrance starts with gorgeous drive up with a view of the stocked pond with fountain. This impressive home boasts exceptional features throughout such as double crown molding, cornices, designer lighting, custom cabinetry and premium flooring and fixtures. The large open-floor plan showcases a cozy gas fireplace, formal & casual dining space and high ceilings. The bright & airy kitchen flows seamlessly from the living area to create the ideal family & entertaining space that features an extra-large island with overhang for seating, 6-burner Thermador cooktop, Bosch dishwasher, two Blanco sinks & convection wall oven. There's a spacious butler’s pantry with ample storage space that easily accommodates a 2nd fridge and an oversized laundry room. The master bedroom is designed for king-size furniture and features a spectacular ensuite bath with double vanities, walk-in shower, privacy toilet closet and his & her walk-in closets. Additional improvements include multi-purpose barn comprised of workshop area with 5ft ceiling fan, loft, 100amp service and substantial storage space PLUS a cozy 1-bd 1-bth guest suite complete with laundry connections. Attached covered space is perfect to store outdoor equipment. Chicken coop complete with enclosure & hen boxes for fresh eggs. Unwind on the expansive covered patios and take in the natural beauty of the peaceful surroundings. Quiet neighborhood outside city limits with no HOA and convenient access to dining, shopping & medical. For outdoor enthusiasts, Lake Tawakoni & Lake Fork within 15 mins. Information deemed reliable but should be verified by Buyer & Buyers Agent.
For sale
Price cut: $16.1K (8/21)
$598,900
954 Rs County Rd #4261, Emory, TX 75440
3beds
1,959sqft
Single Family Residence
Built in 2019
2.72 Acres Lot
$584,600 Zestimate®
$306/sqft
$-- HOA
What's special
Cozy gas fireplaceWooded acresBosch dishwasherHigh ceilingsLarge open-floor planPrivacy toilet closetPremium flooring and fixtures
- 119 days
- 418
- 37
Zillow last checked:
Listing updated:
Listed by:
Kimberley Phillips 903-283-2554,
Fathom Realty, LLC
Source: GTARMLS,MLS#: 26007026
Facts & features
Interior
Bedrooms & bathrooms
- Bedrooms: 3
- Bathrooms: 2
- Full bathrooms: 2
Bathroom
- Features: Shower Only, Separate Water Closet, Separate Walk-In Closets, See Remarks
Heating
- Central/Electric
Cooling
- Central Electric, Ceiling Fan(s)
Appliances
- Included: Dishwasher, Disposal, Microwave, Electric Oven, Gas Cooktop, Instant Hot Water, Tankless Water Heater
Features
- Separate Walk-In Closets, Sitting Area In Master, Ceiling Fan, Vaulted Ceiling(s), Pantry
- Flooring: Vinyl
- Fireplace features: Gas
Interior area
- Total structure area: 1,959
- Total interior livable area: 1,959 sqft
Property
Parking
- Total spaces: 1
- Parking features: Garage Door Opener, Garage, Golf Cart Garage, Gravel
- Garage spaces: 1
Features
- Levels: One
- Stories: 1
- Patio & porch: Patio, Covered, Porch
- Exterior features: Rain Gutters
- Pool features: None
- Fencing: None
Lot
- Size: 2.72 Acres
- Features: Irregular Lot, Subdivision Lot, Wooded
Details
- Additional structures: Guest House, Outbuilding, Storage, Workshop
- Parcel number: 10210
Construction
Type & style
- Home type: SingleFamily
- Architectural style: Traditional
- Property subtype: Single Family Residence
Materials
- Wood Siding
- Foundation: Slab
- Roof: Composition
Condition
- Pre-owned
- Year built: 2019
Utilities & green energy
- Sewer: Aerobic Septic
- Water: Public
Community & HOA
Community
- Security: Smoke Detector(s)
- Subdivision: Spring Creek
HOA
- Has HOA: No
Location
- Region: Emory
Financial & listing details
- Price per square foot: $306/sqft
- Annual tax amount: $4,047
- Date on market: 5/18/2026
- Listing terms: Cash,Conventional,FHA,VA Loan
Estimated market value
$584,600
$555,000 - $614,000
$2,131/mo
Price history
| Date | Event | Price |
|---|---|---|
| 8/21/2026 | Price change | $598,900-2.6%$306/sqft |
Source: NTREIS #21227506 Report a problem | ||
| 7/26/2026 | Price change | $615,000-0.8%$314/sqft |
Source:  GTARMLS #26007026 Report a problem GTARMLS #26007026 Report a problem | ||
| 7/1/2026 | Price change | $620,000+0.8%$316/sqft |
Source: NTREIS #21227506 Report a problem | ||
| 6/8/2026 | Pending sale | $615,000$314/sqft |
Source: NTREIS #21227506 Report a problem | ||
| 5/17/2026 | Listed for sale | $615,000$314/sqft |
Source: NTREIS #21227506 Report a problem | ||
Public tax history
Tax history is unavailable.
Monthly payment
Est. payment
Payment breakdown
Explore the cost of this home by adjusting the details. Changes won't be saved.Climate risks
Neighborhood: 75440
Nearby schools
Schools provided by the listing agent
- Elementary: Rains ISD
- Middle: Rains ISD
- High: Rains ISD
Source: GTARMLS. This data may not be complete. We recommend contacting the local school district to confirm school assignments for this home.
Similar homes
- $549,9993 bd3 ba2.5k sqft222 Rs County Rd #4269, Emory, TX 75440For Sale
 MLS ID #21363468, Logan White. NTREIS
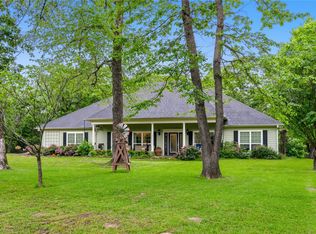
 - $496,5003 bd3 ba1.9k sqft220 Rs County Rd #4263, Emory, TX 75440For Sale
 MLS ID #21242744, Meagan Vann. NTREIS
 - $598,0004 bd2 ba2k sqft361 Rs County Rd #3390, Emory, TX 75440For Sale
 MLS ID #21272983, Genevieve Golden. NTREIS
 - $560,0004 bd3 ba2.5k sqft890 Fm 275, Emory, TX 75440For Sale
 MLS ID #21344391, Brenda Tellez. NTREIS
