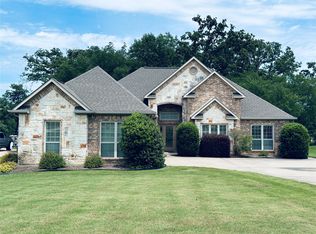
Private Country Living with a shop, above ground pool, and beautiful creek setting! Welcome home to this move in ready 3 bedroom, 2 bathroom home on 1 acre in the desirable Spring Creek #2 subdivision. A seasonal dry creek lined with mature trees creates a private backyard setting you'll love year round. Inside, the open floor plan offers a spacious living area with a gas log fireplace, split bedroom design, and a dedicated office or library. The kitchen is designed for gathering with custom wood cabinets, granite countertops, a large island, and abundant storage. The oversized laundry room also features extensive cabinetry and workspace. The private primary suite offers a relaxing retreat with an ensuite bath featuring dual vanities, an oversized walk in shower with a rain shower head, and a spacious walk in closet. Step outside to enjoy the covered back porch, above ground pool, and peaceful views. Need space for hobbies or storage? The impressive 30 x 30 insulated shop includes two overhead doors with electric openers, plenty of lighting, and numerous electrical outlets, making it ideal for projects, equipment, or recreational toys. A side entry two car garage adds curb appeal while the convenient location offers peaceful country living just minutes from Emory, schools, shopping, and world famous Lake Fork. If you're looking for a move in ready home with privacy, modern finishes, and an incredible shop, this one checks every box!
For sale
$499,000
530 Rs County Rd #4269, Emory, TX 75440
3beds
1,891sqft
Single Family Residence
Built in 2018
1.08 Acres Lot
$479,200 Zestimate®
$264/sqft
$-- HOA
What's special
Gas log fireplaceAbove ground poolOpen floor planDedicated office or libraryBeautiful creek settingSplit bedroom designGranite countertops
- 53 days
- 180
- 6
Zillow last checked:
Listing updated:
Listed by:
Kristine Samples Cell:214-789-3254,
Lone Star Realty - Lake Fork
Source: GTARMLS,MLS#: 26010252
Facts & features
Interior
Bedrooms & bathrooms
- Bedrooms: 3
- Bathrooms: 2
- Full bathrooms: 2
Bathroom
- Features: Shower Only, Shower/Tub, Walk-In Closet(s), Bar
Heating
- Central/Electric
Cooling
- Central Electric
Appliances
- Included: Gas Range, Dishwasher, Disposal, Microwave
Features
- Master Bedroom Split, All Bedrooms Downstairs, Walk-In Closet, Ceiling Fan, Pantry, Kitchen Island
- Flooring: Carpet, Tile, Vinyl
- Windows: Blinds
- Fireplace features: Gas, Stone
Interior area
- Total structure area: 1,891
- Total interior livable area: 1,891 sqft
Property
Parking
- Total spaces: 2
- Parking features: Inside Entrance, Garage Door Opener, Concrete
- Garage spaces: 2
Features
- Levels: One
- Stories: 1
- Patio & porch: Covered
- Exterior features: Rain Gutters
- Pool features: Above Ground
- Fencing: None
- Body of water: Lake Fork
Lot
- Size: 1.08 Acres
- Features: Corner Lot, Subdivision Lot, Irregular Lot
Details
- Additional structures: Outbuilding
- Parcel number: R10238
Construction
Type & style
- Home type: SingleFamily
- Architectural style: Traditional
- Property subtype: Single Family Residence
Materials
- Brick
- Foundation: Slab
- Roof: Composition
Condition
- Pre-owned
- Year built: 2018
Utilities & green energy
- Sewer: Aerobic Septic
- Water: Community, Water Onsite
Community & HOA
Community
- Features: Lake
- Security: Audio and Video Surveillance, Security System, Smoke Detector(s)
- Subdivision: Spring Creek
HOA
- Has HOA: No
Location
- Region: Emory
Financial & listing details
- Price per square foot: $264/sqft
- Annual tax amount: $6,044
- Date on market: 7/23/2026
- Listing terms: Conventional,FHA,VA Loan,Cash
Estimated market value
$479,200
$455,000 - $503,000
$1,992/mo
Price history
| Date | Event | Price |
|---|---|---|
| 7/23/2026 | Listed for sale | $499,000$264/sqft |
Source: NTREIS #21339460 Report a problem | ||
Public tax history
Tax history is unavailable.
Monthly payment
Est. payment
Payment breakdown
Explore the cost of this home by adjusting the details. Changes won't be saved.Climate risks
Neighborhood: 75440
Nearby schools
Schools provided by the listing agent
- Elementary: Rains ISD
- Middle: Rains ISD
- High: Rains ISD
Source: GTARMLS. This data may not be complete. We recommend contacting the local school district to confirm school assignments for this home.
- $490,0003 bd3 ba2.4k sqft163 Rs County Road 1152, Emory, TX 75440Off Market
- $570,7004 bd3 ba3.1k sqft228 Rs County Road 4267, Emory, TX 75440Off Market
- $183,2003 bd2 ba1.4k sqft321 Rs County Rd #2400, Emory, TX 75440Off Market
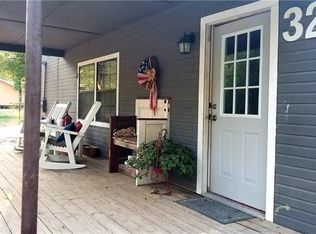
- $276,2003 bd2 ba1.3k sqft1161 Rs County Road 1220, Emory, TX 75440Off Market
Similar homes
- $509,9953 bd2 ba1.6k sqft300 Rs County Rd #3367, Emory, TX 75440For Sale
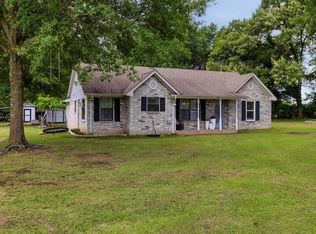 MLS ID #21272602, Bryant Nieves. NTREIS
 - $496,5003 bd3 ba1.9k sqft220 Rs County Rd #4263, Emory, TX 75440For Sale
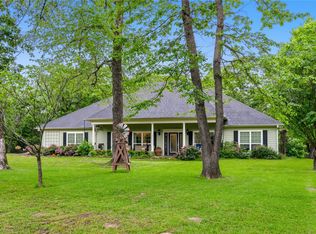 MLS ID #21242744, Meagan Vann. NTREIS
 - $484,9993 bd2 ba1.5k sqft1100 Rs County Rd #3150, Emory, TX 75440For Sale
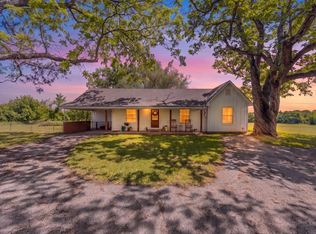 MLS ID #21244168, Genevieve Golden. NTREIS
 - $598,0004 bd2 ba2k sqft361 Rs County Rd #3390, Emory, TX 75440For Sale
 MLS ID #21272983, Genevieve Golden. NTREIS
