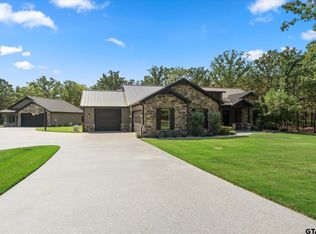
200K+ EQUITY OPPURTUNITY Experience exceptional waterfront ranch living on nearly 29 ag-exempt acres with direct access to Lake Fork puts you just minutes from world-class bass fishing. This one-of-a-kind estate blends luxury, recreation, and functionality. Custom built by renowned East Texas builder Lee Knight, the 5-bedroom, 3.5-bath home spans 3,788 square feet with vaulted ceilings, premium finishes, smart-home features, built-in Sonos surround sound, and an advanced HVAC system with ionizer for cleaner air. Outdoor living is truly resort-style, featuring a heated gunite pool with hot tub, expansive patio, indoor and outdoor stone fireplaces, a screened porch, and a fully equipped outdoor kitchen ideal for year-round entertaining. The property offers a stocked pond and waterfront views, creating a peaceful setting for relaxation or recreation. A garden with farm-to-table staples borders the pool area, enhanced by a mosquito misting system. Beyond the residence, the property stands apart with a 4,000+ square-foot heated and cooled multipurpose shop, currently configured as a commercial-grade machine shop, offering endless flexibility. Three full RV hookups with individual power poles make hosting easy. Additional features include a storm shelter, and improved hay pasture. Infrastructure is exceptional with two on-site cell towers for enhanced coverage, a private WiFi tower with Cat 7 wiring, whole-home generator, aerobic septic system, and three owned 500-gallon in ground propane tanks. Wrought iron fencing, landscape lighting, and security-ready infrastructure add beauty and peace of mind. Whether you’re seeking a waterfront luxury homestead, live-work compound, or recreational ranch near Lake Fork, this East Texas property delivers rare space, privacy, and versatility. Come see it for yourself and discover the lifestyle you’ve been dreaming about on Lake Fork.
For sale
Price cut: $220K (9/8)
$1,475,000
365 County Road 1534, Alba, TX 75410
4beds
--baths
3,788sqft
Single Family Residence
Built in 2016
28.89 Acres Lot
$1,417,900 Zestimate®
$389/sqft
$-- HOA
What's special
Premium finishesWrought iron fencingMosquito misting systemExpansive patioBuilt-in sonos surround soundStocked pondLandscape lighting
- 67 days
- 557
- 42
Zillow last checked:
Listing updated:
Listed by:
Karl Crawford 903-520-5152,
Keller Williams Realty-Tyler
Source: GTARMLS,MLS#: 26010778
Facts & features
Interior
Bedrooms & bathrooms
- Bedrooms: 4
- Full bathrooms: 3
- 1/2 bathrooms: 1
Bathroom
- Features: Shower and Tub, Separate Lavatories, Separate Water Closet, Walk-In Closet(s), Bar, Jack & Jill
Heating
- Central, Fireplace, Propane
Cooling
- Central Electric, Individual Controlled, Zoned-3 Or More
Appliances
- Included: Gas Range, Dishwasher, Disposal, Microwave, Standard Gas, ENERGY STAR Qualified Appliances
Features
- Ceiling Fan, Surround Sound, Smart Home, Vaulted Ceiling(s), Pantry, Kitchen Island
- Flooring: Carpet, Wood, Tile
- Windows: Blinds, Double Pane Windows
- Fireplace features: Two or More, Gas, Outside, Stone
Interior area
- Total structure area: 3,788
- Total interior livable area: 3,788 sqft
Video & virtual tour
Property
Parking
- Total spaces: 3
- Parking features: Inside Entrance, Garage Door Opener, Workshop in Garage, RV Pad, Gravel
- Garage spaces: 3
Features
- Levels: Two
- Stories: 2
- Patio & porch: Screened, Patio, Covered
- Exterior features: Outdoor Grill, Irrigation System, Rain Gutters, Outdoor Kitchen, Lighting
- Pool features: Heated, Gunite, In Ground, Chlorine, Cleaning System, Fenced
- Has spa: Yes
- Spa features: Outdoor Hot Tub/Spa
- Fencing: Wrought Iron
- On waterfront: Yes
- Waterfront features: Pond on Lot
- Body of water: Lake Fork
Lot
- Size: 28.89 Acres
- Features: Lake on Lot, Wooded, Pasture, See Remarks
- Topography: Level,Rolling
- Residential vegetation: Improved, Partially Wooded, Mixed Timber
Details
- Additional structures: Workshop, Other
- Parcel number: 000000012875
Construction
Type & style
- Home type: SingleFamily
- Architectural style: Traditional,Ranch
- Property subtype: Single Family Residence
Materials
- Brick
- Foundation: Slab
- Roof: Composition
Condition
- Pre-owned
- Year built: 2016
Utilities & green energy
- Electric: Underground, Generator
- Gas: Lp Gas Onsite
- Sewer: Aerobic Septic
- Water: Cooperative, Water Onsite
- Utilities for property: Underground Utilities, Cable Available, Electric Onsite, Lp Gas Onsite, 2 Or More Units
Green energy
- Energy efficient items: Insulation, Programmable Thermostat
Community & HOA
Community
- Security: Audio and Video Surveillance, Security Lights, Security System, Smoke Detector(s)
Location
- Region: Alba
Financial & listing details
- Price per square foot: $389/sqft
- Tax assessed value: $1,423,840
- Annual tax amount: $13,774
- Date on market: 8/3/2026
- Listing terms: Lease Back,Assumable,Conventional,VA Loan,Cash,Other
- Electric utility on property: Yes
- Road surface type: Gravel, All Weather
Estimated market value
$1,417,900
$1.35M - $1.49M
$3,136/mo
Price history
| Date | Event | Price |
|---|---|---|
| 9/26/2026 | Listed for sale | $1,475,000$389/sqft |
Source:  GTARMLS #26010778 Report a problem GTARMLS #26010778 Report a problem | ||
| 9/22/2026 | Pending sale | $1,475,000$389/sqft |
Source:  LGVBOARD #20265524 Report a problem LGVBOARD #20265524 Report a problem | ||
| 9/8/2026 | Price change | $1,475,000-13%$389/sqft |
Source: LGVBOARD #20265524 Report a problem | ||
| 8/3/2026 | Listed for sale | $1,695,000$447/sqft |
Source: LGVBOARD #20265524 Report a problem | ||
| 7/31/2026 | Listing removed | $1,695,000$447/sqft |
Source: NTREIS #21144042 Report a problem | ||
| 7/19/2026 | Listed for sale | $1,695,000$447/sqft |
Source: GTARMLS #26000345 Report a problem | ||
| 7/8/2026 | Contingent | $1,695,000$447/sqft |
Source: NTREIS #21144042 Report a problem | ||
| 7/7/2026 | Pending sale | $1,695,000$447/sqft |
Source: GTARMLS #26000345 Report a problem | ||
| 7/3/2026 | Price change | $1,695,000-3.1%$447/sqft |
Source: GTARMLS #26000345 Report a problem | ||
| 1/8/2026 | Listed for sale | $1,750,000-7.9%$462/sqft |
Source: GTARMLS #26000345 Report a problem | ||
| 12/16/2025 | Listing removed | $1,900,000$502/sqft |
Source: GTARMLS #25011577 Report a problem | ||
| 10/10/2025 | Price change | $1,900,000-13.6%$502/sqft |
Source: GTARMLS #25011577 Report a problem | ||
| 7/31/2025 | Listed for sale | $2,200,000+125.6%$581/sqft |
Source: GTARMLS #25011577 Report a problem | ||
| 4/9/2021 | Sold | -- |
Source: GTARMLS #10129376 Report a problem | ||
| 4/8/2021 | Pending sale | $975,000$257/sqft |
Source: NTREIS #14467074 Report a problem | ||
| 3/8/2021 | Price change | $975,000+1.6%$257/sqft |
Source: NTREIS #14467074 Report a problem | ||
| 12/2/2020 | Price change | $960,000+0.1%$253/sqft |
Source: RE/MAX Dallas Suburbs PM #14467074 Report a problem | ||
| 9/1/2020 | Price change | $959,000-4.1%$253/sqft |
Source: Exit Realty Pinnacle Group #14286425 Report a problem | ||
| 7/30/2020 | Price change | $1,000,000-16.7%$264/sqft |
Source: Exit Realty Pinnacle Group #14286425 Report a problem | ||
| 2/19/2020 | Price change | $1,200,000-7.7%$317/sqft |
Source: Exit Realty Pinnacle Group #10115393 Report a problem | ||
| 11/4/2019 | Listed for sale | $1,300,000$343/sqft |
Source: Exit Realty Pinnacle Group #10115393 Report a problem | ||
Public tax history
| Year | Property taxes | Tax assessment |
|---|---|---|
| 2025 | $13,775 +5.7% | $1,423,840 -6.3% |
| 2024 | $13,037 | $1,519,690 -2.8% |
| 2023 | -- | $1,563,960 +21.7% |
| 2022 | $14,010 | $1,284,620 +36.6% |
| 2021 | -- | $940,518 +19.4% |
| 2020 | $8,466 | $787,761 +26.6% |
| 2019 | -- | $622,034 +13.9% |
| 2018 | -- | $546,300 |
| 2017 | -- | -- |
| 2016 | -- | -- |
| 2015 | -- | -- |
| 2007 | -- | $137,040 |
Find assessor info on the county website
Monthly payment
Est. payment
Payment breakdown
Explore the cost of this home by adjusting the details. Changes won't be saved.Climate risks
Neighborhood: 75410
Nearby schools
Schools provided by the listing agent
- Elementary: Alba Golden
- Middle: Alba Golden
- High: Alba Golden
Source: GTARMLS. This data may not be complete. We recommend contacting the local school district to confirm school assignments for this home.
Similar homes
- $1,200,0004 bd3 ba3.2k sqft4699 County Road 1600, Alba, TX 75410For Sale
 MLS ID #21300632, Kathy Hobbs. NTREIS
 - $1,100,0004 bd3 ba3.3k sqft181 County Road 1505, Alba, TX 75410For Sale
 MLS ID #26003843, Gavan Cross, Signature Properties, LLC-Lake Fork. GTARMLS
 - $990,0003 bd3 ba4k sqft390 County Road 1573, Alba, TX 75410For Sale
 MLS ID #21305019, Aaron Wilson. NTREIS
 - $1,395,0004 bd3 ba3.2k sqft116 Private Road 5984, Yantis, TX 75497For Sale
 MLS ID #26013463, Judy Stroman, CENTURY 21 Lake Country-Quitmn. GTARMLS
