Luxurious Waterfront Retreat on Lake Fork – 17 Acres with 18-Acre Leaseback Nestled along the pristine shores of Lake Fork, this exceptional 17-acre estate offers an unrivaled waterfront lifestyle with an additional 13-acre leaseback. Thoughtfully designed, this 3-bedroom, 2.5-bathroom residence blends luxury with efficiency, featuring vaulted ceilings and masterful craftsmanship throughout. Built with superior energy efficiency, the home's insulated concrete form ICF walls boast an R-value of 50, while a closed-cell polyurethane spray-insulated metal roof ensures attic temperatures remain within 10 degrees of the home’s interior. A striking soapstone fireplace serves as a stunning focal point, radiating warmth for up to 12 hours on a single load of wood. Custom maple cabinetry graces the kitchen and baths, while Elfa shelving in the pantry, closets, and garage provides thoughtful organization. 2-inch wooden blinds frame picturesque views, and an exquisite Murano glass chandelier illuminates the dining space. Leaf Guard gutters, a deep 500+ ft well. An outdoor shower for pet owners. Steel internet tower ensures seamless high-speed connectivity. A true highlight of this estate is the boathouse, with engineered hardwood floors, electricity, insulated windows, blinds, storage closet, stainless steel fish-cleaning station, boat lift, and an expansive 125-ft fishing platform, this space is built for waterfront enjoyment. Adding to the property’s versatility is a barn, perfect for equestrian use, storage, or hobby farming. A pre-wired backup generator circuit ensures peace of mind during inclement weather. Enjoy remarkably low electric bills, averaging $150-$350 per month, thanks to the home’s energy-efficient design. Commercial grade standing seam metal roof. Comparable properties often pay twice as much in utility costs.This exclusive Lake Fork retreat is a rare fusion of sophistication, sustainability, and natural beauty.
Sold
Price Unknown
1285 County Road 1540, Alba, TX 75410
3beds
2,111sqft
Single Family Residence
Built in 2005
35.9 Acres Lot
$1,101,600 Zestimate®
$--/sqft
$2,383 Estimated rent
Home value
$1,101,600
Estimated sales range
Not available
$2,383/mo
Zestimate® history
Owner options
List your home for rent
$2,383/mo
Rent Zestimate®
Find your next renter with Zillow Rental Manager. Plus, with online applications, you can quickly screen prospective tenants – for free.
$2,383/mo
Rent Zestimate®
Refinance and save
Refinancing to a lower rate could help reduce your monthly payments and save thousands over the life of the loan.
Explore your selling options
Work with a Zillow partner agent
Leverage their expertise and Zillow's premium Showcase listings to get your home seen by more buyers.
Get startedList with your own agent
Get your home in front of millions of buyers by listing it on Zillow.
Learn how to do itSell it yourself
Take full control of how buyers see your home on Zillow by listing For Sale by Owner (FSBO).
List your homeWhat's special
Waterfront lifestyleSoapstone fireplaceBoat liftMasterful craftsmanshipFishing platformEngineered hardwood floorsInsulated windows
Zillow last checked:
Listing updated:
Listed by:
Genevieve Golden 0603993 903-206-2586,
Golden Realty Group LLC 903-206-2586
Bought with:
Carrie Chase Nuckolls
Century 21 First Group
Source: NTREIS,MLS#: 20991317
Facts & features
Interior
Bedrooms & bathrooms
- Bedrooms: 3
- Bathrooms: 3
- Full bathrooms: 2
- 1/2 bathrooms: 1
Primary bedroom
- Level: First
- Dimensions: 17 x 15
Bedroom
- Level: First
- Dimensions: 14 x 11
Bedroom
- Level: First
- Dimensions: 17 x 11
Breakfast room nook
- Level: First
- Dimensions: 10 x 10
Dining room
- Level: First
- Dimensions: 22 x 14
Laundry
- Level: First
- Dimensions: 9 x 7
Living room
- Features: Fireplace
- Level: First
- Dimensions: 22 x 16
Loft
- Level: Second
- Dimensions: 40 x 9
Heating
- Electric
Cooling
- Central Air
Appliances
- Included: Dishwasher, Gas Range, Refrigerator
Features
- Built-in Features, Chandelier, Double Vanity, Granite Counters, High Speed Internet, Open Floorplan, Vaulted Ceiling(s)
- Flooring: Concrete
- Has basement: No
- Number of fireplaces: 1
- Fireplace features: Wood Burning
Interior area
- Total interior livable area: 2,111 sqft
Property
Parking
- Total spaces: 5
- Parking features: Asphalt
- Garage spaces: 2
- Carport spaces: 3
- Covered spaces: 5
Accessibility
- Accessibility features: Accessible Doors
Features
- Levels: One
- Stories: 1
- Exterior features: Boat Slip
- Pool features: None
- Fencing: Barbed Wire
- On waterfront: Yes
- Waterfront features: Boat Dock/Slip, Boat Ramp/Lift Access, Lake Front, Waterfront
Lot
- Size: 35.9 Acres
- Features: Acreage, Agricultural, Landscaped, Waterfront
Details
- Additional structures: Barn(s)
- Parcel number: R66587
Construction
Type & style
- Home type: SingleFamily
- Architectural style: Detached
- Property subtype: Single Family Residence
- Attached to another structure: Yes
Materials
- Foundation: Pillar/Post/Pier, Slab
- Roof: Metal
Condition
- Year built: 2005
Utilities & green energy
- Sewer: Aerobic Septic
- Utilities for property: Septic Available
Green energy
- Energy efficient items: Insulation, Windows
Community & HOA
Community
- Subdivision: none
HOA
- Has HOA: No
Location
- Region: Alba
Financial & listing details
- Tax assessed value: $756,900
- Annual tax amount: $5,200
- Date on market: 7/5/2025
- Cumulative days on market: 127 days
- Listing terms: Cash,Conventional,1031 Exchange,FHA,VA Loan
- Road surface type: Asphalt
Price history
| Date | Event | Price |
|---|---|---|
| 12/3/2025 | Sold | -- |
Source: NTREIS #20991317 Report a problem | ||
| 11/10/2025 | Pending sale | $1,199,989$568/sqft |
Source: NTREIS #20991317 Report a problem | ||
| 10/1/2025 | Price change | $1,199,989+60%$568/sqft |
Source: NTREIS #20991317 Report a problem | ||
| 9/19/2025 | Price change | $750,000-37.5%$355/sqft |
Source: NTREIS #21065056 Report a problem | ||
| 9/10/2025 | Price change | $1,199,9900%$568/sqft |
Source: NTREIS #20991317 Report a problem | ||
| 8/16/2025 | Price change | $1,199,9980%$568/sqft |
Source: NTREIS #20991317 Report a problem | ||
| 7/14/2025 | Price change | $1,199,9990%$568/sqft |
Source: NTREIS #20991317 Report a problem | ||
| 7/5/2025 | Listed for sale | $1,200,000+9.1%$568/sqft |
Source: NTREIS #20991317 Report a problem | ||
| 5/7/2025 | Listing removed | $1,100,000$521/sqft |
Source: NTREIS #20888659 Report a problem | ||
| 4/1/2025 | Listed for sale | $1,100,000$521/sqft |
Source: NTREIS #20888659 Report a problem | ||
Public tax history
| Year | Property taxes | Tax assessment |
|---|---|---|
| 2025 | $1,580 -30.8% | $696,873 +7.6% |
| 2024 | $2,284 | $647,430 -1.1% |
| 2023 | -- | $654,770 +26.4% |
| 2022 | $3,763 | $518,000 -1.6% |
| 2021 | -- | $526,259 +20.8% |
| 2020 | $3,764 | $435,513 +13.1% |
| 2019 | -- | $385,120 +4.6% |
| 2018 | -- | $368,190 |
| 2017 | -- | -- |
| 2016 | -- | -- |
| 2015 | -- | -- |
| 2014 | -- | -- |
| 2013 | -- | $236,990 +0.2% |
| 2012 | -- | $236,550 |
| 2011 | -- | $236,550 |
| 2010 | -- | $236,550 |
| 2009 | -- | $236,550 |
| 2008 | -- | $236,550 -21.6% |
| 2007 | -- | $301,760 |
Find assessor info on the county website
Neighborhood: 75410
Nearby homes
- $228,800-- bd5 ba974 sqft1271 County Road 1540, Alba, TX 75410Off Market
- $487,300-- bd-- ba800 sqft401 County Road 1534, Alba, TX 75410Off Market
- $1,695,0004 bd-- ba3.7k sqft365 County Road 1534, Alba, TX 75410For Sale
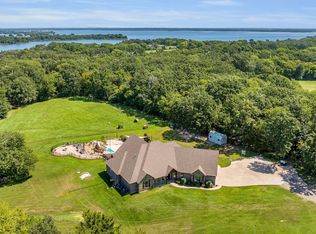
- $563,900-- bd-- ba2.6k sqft1223 County Road 1540, Alba, TX 75410Off Market
- $449,700-- bd-- ba1.2k sqft1534 County Rd, Alba, TX 75410Off Market
- $167,500-- bd-- ba1.1k sqft1413 County Road 1540, Alba, TX 75410Off Market
- $--3 bd2 ba1.9k sqft1223 County Road 1540, Alba, TX 75410Sold
- $358,800-- bd-- ba1.3k sqft1183 County Road 1540, Alba, TX 75410Off Market
Nearby schools
GreatSchools rating
- 6/10Alba-Golden Elementary SchoolGrades: PK-5Distance: 5.7 mi
- 7/10Alba-Golden High SchoolGrades: 6-12Distance: 5.7 mi
Schools provided by the listing agent
- Elementary: Albagolden
- Middle: Albagolden
- High: Albagolden
- District: Alba-Golden ISD
Source: NTREIS. This data may not be complete. We recommend contacting the local school district to confirm school assignments for this home.
- Texas
- Wood County
- Alba
- 75410
- 1285 County Road 1540
