Opportunities like this are incredibly rare-an expansive, private estate set on nearly six wooded acres in the prestigious gated Lake Fork Country Club Estates. This one-of-a-kind property offers seclusion, space, and lifestyle, just minutes from Emory and within easy reach of Tyler and Dallas. Encompassing just under 5,300 square feet of living space across six lots-many with frontage on a private stocked pond-this property delivers a truly unmatched setting. The community features an 18-hole golf course, private boat ramp, and emergency helicopter access. Even more impressive, the total tax rate is just 1.1447%, offering exceptional long-term value for a property of this scale Inside, soaring vaulted ceilings, a floor-to-ceiling wood-burning fireplace, skylights, and walls of glass create a bright, inviting atmosphere. The open living and kitchen area overlooks the pond and features stainless steel appliances, granite countertops, pendant lighting, antique pressed-tin ceiling detail, abundant cabinetry, and a breakfast bar. A Ring security system adds peace of mind. The flexible floor plan includes 5 bedrooms, 4 full baths, and 2 half baths. The main level offers 4 bedrooms and 3 baths, including a private guest suite and Jack-and-Jill layout. The upstairs loft serves as a fifth bedroom or office with its own bath and closet. The primary suite features a fireplace, built-ins, and a spa-style bath with jetted tub, glass-block shower, and walk-in closet. Above the three-car garage, a nearly 1,100-square-foot bonus room-accessible by stairs or elevator-creates the perfect space for entertaining, a game room, or multi-generational living. Outdoors, enjoy a covered patio, walking trail with bridges and gazebo, and abundant wildlife. Fish in your backyard or enjoy world-class fishing just minutes away on the 27,000-acre Lake Fork, renowned for trophy bass fishing. With golf just beyond your property line, this is a rare opportunity you don’t want to miss.
For sale
$999,999
692 Private Road 5937, Emory, TX 75440
5beds
5,220sqft
Single Family Residence
Built in 1996
5.76 Acres Lot
$-- Zestimate®
$192/sqft
$40/mo HOA
What's special
Floor-to-ceiling wood-burning fireplaceStainless steel appliancesPrivate guest suiteGranite countertopsFish in your backyardCovered patioPendant lighting
- 59 days
- 374
- 43
Zillow last checked:
Listing updated:
Listed by:
Nick Termini 469-338-1210,
CENTURY 21 Judge Fite - Rockwall
Source: GTARMLS,MLS#: 26011314
Facts & features
Interior
Bedrooms & bathrooms
- Bedrooms: 5
- Bathrooms: 6
- Full bathrooms: 4
- 1/2 bathrooms: 2
Bathroom
- Features: Shower and Tub, Walk-In Closet(s)
Heating
- Central/Gas, Fireplace, Propane
Cooling
- Central Electric
Appliances
- Included: Electric Range, Dishwasher, Disposal, Microwave, Refrigerator
Features
- Ceiling Fan, Vaulted Ceiling(s), Kitchen Island
- Windows: Skylight(s)
- Fireplace features: Two Or More Fireplaces
Interior area
- Total structure area: 5,220
- Total interior livable area: 5,220 sqft
Property
Parking
- Total spaces: 3
- Parking features: Paved
- Garage spaces: 3
Features
- Levels: Two
- Stories: 2
- Patio & porch: Covered, Porch
- Exterior features: Irrigation System, Rain Gutters, Lighting
- Pool features: None
- Fencing: Wrought Iron
Lot
- Size: 5.76 Acres
- Features: Wooded, Subdivision Lot, Irregular Lot
Details
- Additional structures: Storage
- Parcel number: 000000069243
Construction
Type & style
- Home type: SingleFamily
- Architectural style: Traditional
- Property subtype: Single Family Residence
Materials
- Brick, Siding, Cement Siding
- Foundation: Slab
- Roof: Composition
Condition
- Pre-owned
- Year built: 1996
Community & HOA
Community
- Security: Closed Circuit Camera(s), Security System, Smoke Detector(s)
- Subdivision: LAKE FORK COUNTRY CLUB ES
HOA
- Has HOA: Yes
- HOA fee: $475 annually
Location
- Region: Emory
Financial & listing details
- Price per square foot: $192/sqft
- Tax assessed value: $1,001,230
- Annual tax amount: $8,278
- Date on market: 8/14/2026
- Listing terms: Conventional,FHA,VA Loan,Cash
Estimated market value
Not available
Estimated sales range
Not available
Not available
Price history
| Date | Event | Price |
|---|---|---|
| 7/1/2026 | Price change | $999,999-13%$192/sqft |
Source: NTREIS #21222643 Report a problem | ||
| 5/20/2026 | Price change | $1,149,999-4.2%$220/sqft |
Source: NTREIS #21222643 Report a problem | ||
| 4/1/2026 | Listed for sale | $1,199,9990%$230/sqft |
Source: NTREIS #21222643 Report a problem | ||
| 2/28/2026 | Listing removed | $1,200,000$230/sqft |
Source:  GTARMLS #26000023 Report a problem GTARMLS #26000023 Report a problem | ||
| 1/1/2026 | Listed for sale | $1,200,000+100%$230/sqft |
Source: GTARMLS #26000023 Report a problem | ||
| 1/22/2021 | Sold | -- |
Source: GTARMLS #10129837 Report a problem | ||
| 1/18/2021 | Pending sale | $599,900$115/sqft |
Source: NTREIS #14487710 Report a problem | ||
| 12/17/2020 | Listed for sale | $599,900$115/sqft |
Source: Signature Properties, LLC #14487710 Report a problem | ||
Public tax history
| Year | Property taxes | Tax assessment |
|---|---|---|
| 2025 | $4,933 -11.3% | $723,196 +18.7% |
| 2024 | $5,560 | $609,160 +2.8% |
| 2023 | -- | $592,390 -0.9% |
| 2022 | $7,155 | $597,920 +35.7% |
| 2021 | -- | $440,583 +10% |
| 2020 | $4,720 | $400,530 +6.4% |
| 2019 | -- | $376,270 +0.8% |
| 2018 | -- | $373,430 |
| 2017 | -- | $373,430 +3.8% |
| 2016 | -- | $359,930 |
| 2015 | -- | $359,930 +59% |
| 2014 | -- | $226,300 |
| 2013 | -- | $226,300 |
| 2012 | -- | $226,300 -0.8% |
| 2011 | -- | $228,140 |
| 2010 | -- | $228,140 |
| 2009 | -- | $228,140 +0.3% |
| 2008 | -- | $227,430 |
| 2007 | -- | $227,430 |
Find assessor info on the county website
Monthly payment
Est. payment
Payment breakdown
Explore the cost of this home by adjusting the details. Changes won't be saved.Climate risks
Neighborhood: 75440
Nearby schools
Schools provided by the listing agent
- Elementary: Yantis
- Middle: Yantis
- High: Yantis
Source: GTARMLS. This data may not be complete. We recommend contacting the local school district to confirm school assignments for this home.
Similar homes
- $885,0004 bd4 ba3.2k sqft643 Private Road 5937, Emory, TX 75440For Sale
 MLS ID #26000524, Paul Tibbets, Signature Properties, LLC-Lake Fork. GTARMLS
 - $998,0003 bd3 ba2.7k sqft1185 Rs County Rd #3503, Emory, TX 75440For Sale
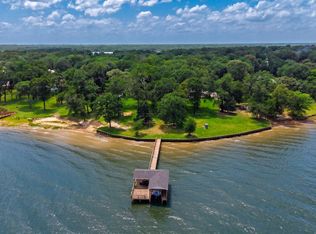 MLS ID #21280451, Tracey Pitre. NTREIS
 - $961,9005 bd4 ba3.5k sqft1747 County Road 1785, Yantis, TX 75497For Sale
 MLS ID #21292576, Ryan Cauley. NTREIS
 - $895,0004 bd3 ba2.7k sqft1605 County Road 1785, Yantis, TX 75497For Sale
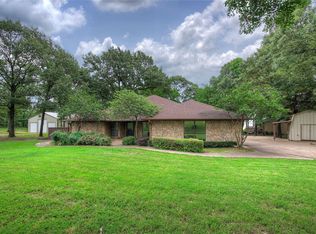 MLS ID #21278113, Carrie Chase Nuckolls. NTREIS
