Exceptional waterfront property situated on 1.57 beautifully treed acres on Lake Fork, one of Texas’ premier trophy bass fishing destinations. Offering expansive open-water views, extensive shoreline, and an impressive custom home, this property combines a remarkable waterfront setting with space, privacy, and versatility.
A circular drive welcomes you to the stately brick and stone home, where mature landscaping and a decorative fountain create an impressive entrance. Inside, extensive custom woodwork, detailed trim and millwork, built-ins, stone and tile finishes, and generously sized living and entertaining areas showcase the craftsmanship throughout. Large windows along the rear of the home take advantage of the beautiful Lake Fork views.
The property also includes a **separate apartment**, ideal for guests, extended family or additional living quarters. Garage space includes a two-car garage plus a separate air-conditioned one-car garage, providing excellent space for vehicles, a workshop, hobbies or climate-controlled storage. A whole-home backup generator provides added convenience and peace of mind.
Outside, towering mature trees frame an expansive lawn leading toward the water. A substantial retaining wall follows the contour of the shoreline, creating a distinctive peninsula-like setting with **panoramic views across Lake Fork**.
With 1.57 waterfront acres, separate guest accommodations, three garage spaces, a whole-home generator, beautiful landscaping, and exceptional Lake Fork frontage, this property offers an outstanding opportunity for a full-time residence, weekend retreat, or private fishing getaway on one of Texas’ most celebrated bass lakes.
For sale
$1,299,999
454 County Road 1516, Alba, TX 75410
4beds
5,750sqft
Single Family Residence
Built in 1998
1.57 Acres Lot
$1,228,400 Zestimate®
$226/sqft
$-- HOA
What's special
Waterfront propertyExceptional lake fork frontageExpansive open-water viewsCustom homeCircular driveMature landscapingTowering mature trees
- 24 days
- 219
- 13
Likely to sell faster than
Zillow last checked:
Listing updated:
Listed by:
Brian Thomason 0558195 903-458-9911,
Country 'N' City Realty, LLC 903-458-9911
Source: NTREIS,MLS#: 21387630
Facts & features
Interior
Bedrooms & bathrooms
- Bedrooms: 4
- Bathrooms: 4
- Full bathrooms: 3
- 1/2 bathrooms: 1
Primary bedroom
- Features: Closet Cabinetry, Ceiling Fan(s), Double Vanity, Garden Tub/Roman Tub, Jetted Tub, Separate Shower
- Level: First
- Dimensions: 19 x 16
Bedroom
- Level: Second
- Dimensions: 13 x 13
Bedroom
- Level: Second
- Dimensions: 14 x 13
Primary bathroom
- Features: Walk-In Shower
- Level: First
- Dimensions: 15 x 12
Bonus room
- Level: First
- Dimensions: 15 x 10
Dining room
- Level: First
- Dimensions: 15 x 13
Other
- Features: Jack and Jill Bath
- Level: Second
- Dimensions: 11 x 9
Game room
- Level: First
- Dimensions: 14 x 14
Half bath
- Level: First
- Dimensions: 8 x 5
Kitchen
- Level: First
- Dimensions: 16 x 15
Laundry
- Level: First
- Dimensions: 8 x 8
Living room
- Level: First
- Dimensions: 24 x 22
Office
- Level: First
- Dimensions: 12 x 8
Heating
- Central, Electric, Fireplace(s)
Cooling
- Central Air, Ceiling Fan(s), Electric
Appliances
- Included: Built-in Coffee Maker, Built-In Refrigerator, Dishwasher, Electric Cooktop, Electric Oven, Disposal, Ice Maker, Microwave, Water Purifier
- Laundry: Washer Hookup, Dryer Hookup, ElectricDryer Hookup, Laundry in Utility Room
Features
- Built-in Features, Central Vacuum, Decorative/Designer Lighting Fixtures, Double Vanity, Eat-in Kitchen, Granite Counters, Multiple Staircases, Open Floorplan, Pantry, Vaulted Ceiling(s), Natural Woodwork, Walk-In Closet(s)
- Flooring: Carpet, Ceramic Tile, Hardwood
- Windows: Bay Window(s), Window Coverings
- Has basement: No
- Number of fireplaces: 2
- Fireplace features: Gas Log, Living Room, Outside
Interior area
- Total interior livable area: 5,750 sqft
Video & virtual tour
Property
Parking
- Total spaces: 3
- Parking features: Additional Parking, Circular Driveway, Concrete, Door-Multi, Door-Single, Garage Faces Front, Garage, Garage Door Opener, Heated Garage, Garage Faces Side
- Attached garage spaces: 3
Features
- Levels: Two
- Stories: 2
- Patio & porch: Front Porch, Patio, Mosquito System
- Exterior features: Dog Run, Misting System, Rain Gutters
- Pool features: None
- Fencing: Chain Link
- Has view: Yes
- View description: Water
- Has water view: Yes
- Waterfront features: Lake Front, Waterfront
- Body of water: Fork
Lot
- Size: 1.57 Acres
- Features: Acreage, Back Yard, Cleared, Irregular Lot, Lawn, Landscaped, Many Trees, Sprinkler System, Waterfront, Retaining Wall
- Residential vegetation: Brush
Details
- Additional structures: Kennel/Dog Run, Shed(s)
- Parcel number: R71331
- Other equipment: Generator, Irrigation Equipment, Satellite Dish
Construction
Type & style
- Home type: SingleFamily
- Architectural style: Traditional,Detached
- Property subtype: Single Family Residence
Materials
- Brick, Fiber Cement, Rock, Stone
- Foundation: Slab
- Roof: Composition
Condition
- Resale
- Year built: 1998
Utilities & green energy
- Sewer: Aerobic Septic, Private Sewer
- Water: Community/Coop
- Utilities for property: Electricity Available, Electricity Connected, Sewer Available, Septic Available, Separate Meters, Underground Utilities, Water Available
Community & HOA
Community
- Security: Security System Owned, Security System, Carbon Monoxide Detector(s), Smoke Detector(s)
- Subdivision: (0480-W) A-480 Waterfront
HOA
- Has HOA: No
Location
- Region: Alba
Financial & listing details
- Price per square foot: $226/sqft
- Tax assessed value: $976,260
- Annual tax amount: $12,283
- Date on market: 9/16/2026
- Cumulative days on market: 25 days
- Listing terms: Cash,Conventional,FHA,VA Loan
- Road surface type: Asphalt
Estimated market value
$1,228,400
$1.17M - $1.29M
$3,949/mo
Price history
| Date | Event | Price |
|---|---|---|
| 9/16/2026 | Listed for sale | $1,299,999+53.1%$226/sqft |
Source: NTREIS #21387630 Report a problem | ||
| 4/8/2021 | Sold | -- |
Source:  GTARMLS #10126406 Report a problem GTARMLS #10126406 Report a problem | ||
| 3/25/2021 | Pending sale | $849,000$148/sqft |
Source: NTREIS #14425753 Report a problem | ||
| 11/30/2020 | Price change | $849,000-5.6%$148/sqft |
Source: NTREIS #14425753 Report a problem | ||
| 10/22/2020 | Price change | $899,000-8.3%$156/sqft |
Source: Signature Properties, LLC #14425753 Report a problem | ||
| 9/4/2020 | Listed for sale | $980,000+15.4%$170/sqft |
Source: Signature Properties, LLC #14425753 Report a problem | ||
| 6/27/2018 | Sold | -- |
Source: GTARMLS #10093632 Report a problem | ||
| 5/1/2018 | Pending sale | $849,000$148/sqft |
Source: Coldwell Banker Lakehaven, Realtors #10093632 Report a problem | ||
| 4/16/2018 | Listed for sale | $849,000$148/sqft |
Source: Coldwell Banker Lakehaven #13819765 Report a problem | ||
Public tax history
| Year | Property taxes | Tax assessment |
|---|---|---|
| 2025 | $4,948 -12.7% | $976,260 -4.5% |
| 2024 | $5,670 | $1,022,087 +10% |
| 2023 | -- | $929,170 +10% |
| 2022 | $7,606 | $844,700 +7.2% |
| 2021 | -- | $787,864 +10% |
| 2020 | $10,808 | $716,240 +6.4% |
| 2019 | -- | $673,400 +3.5% |
| 2018 | -- | $650,820 |
| 2017 | -- | $650,820 +1.8% |
| 2016 | -- | $639,140 +0.1% |
| 2015 | -- | $638,730 |
| 2014 | -- | $638,730 |
| 2013 | -- | $638,730 |
| 2012 | -- | $638,730 |
| 2011 | -- | $638,730 +3.3% |
| 2010 | -- | $618,530 |
| 2009 | -- | $618,530 |
| 2008 | -- | $618,530 |
| 2007 | -- | $618,530 |
Find assessor info on the county website
Monthly payment
Est. payment
Payment breakdown
Explore the cost of this home by adjusting the details. Changes won't be saved.Climate risks
Neighborhood: 75410
Nearby schools
Schools provided by the listing agent
- Elementary: Albagolden
- Middle: Albagolden
- High: Albagolden
- District: Alba-Golden ISD
Source: NTREIS. This data may not be complete. We recommend contacting the local school district to confirm school assignments for this home.

Similar homes
- $1,200,0004 bd3 ba3.2k sqft4699 County Road 1600, Alba, TX 75410For Sale
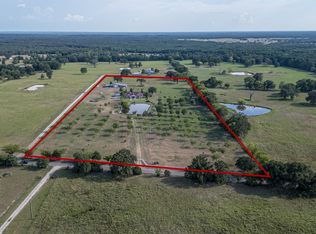 MLS ID #21300632, Kathy Hobbs. NTREIS
 - $1,475,0004 bd-- ba3.7k sqft365 County Road 1534, Alba, TX 75410For Sale
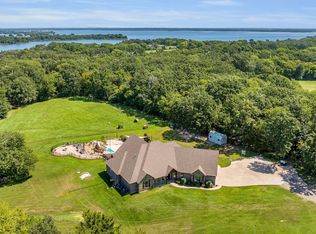 MLS ID #26010778, Karl Crawford, Keller Williams Realty-Tyler. GTARMLS
 - $1,200,0004 bd4 ba4.1k sqft2604 Fm 514, Yantis, TX 75497For Sale
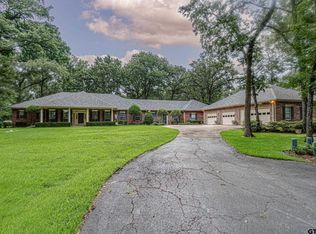 MLS ID #26009057, Marcella Bowen, Bradford Elite Real Estate, LLC. GTARMLS
 - $1,100,0004 bd3 ba3.3k sqft181 County Road 1505, Alba, TX 75410For Sale
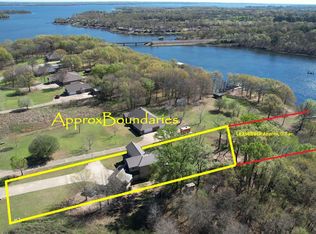 MLS ID #26003843, Gavan Cross, Signature Properties, LLC-Lake Fork. GTARMLS
