Nestled on a sprawling 78-acre estate, this newly remodeled home exudes both charm and modern sophistication. From the moment you step inside, the fresh, crisp scent of new paint welcomes you into an open and airy space designed for both comfort and style. The entire home has been thoughtfully updated, with newly installed hardwood floors that gleam under the soft, natural light pouring through oversized windows. The sleek, modern finishes blend seamlessly with the home's original character, creating a perfect balance of old-world charm and contemporary convenience. The heart of the home is its spacious, state-of-the-art kitchen, complete with brand-new, high-end appliances. Whether you're preparing a casual meal or hosting a dinner party, this kitchen is as functional as it is beautiful, with ample counter space and custom cabinetry that offers both elegance and practicality. The living and dining areas are expansive and open, ideal for family gatherings or simply relaxing. A sparkling pool, serves as the perfect backdrop for outdoor relaxation and entertaining. The pool house provides additional space for guest or a quiet retreat, with its own bathroom and kitchenette. Beyond the pool, the property extends into rolling hills, offering breathtaking views and a sense of tranquility. The land includes a horse barn, complete with cattle working pens and well-maintained pipe fences. Whether you're an equestrian enthusiast or have dreams of a hobby farm, this property has everything you need to make those dreams a reality. A small lake adds to the scenic beauty, while a spring-fed creek flows year-round, enhancing the sense of peace and natural beauty. This property is conveniently located just six miles from historic, Sulphur Springs. There, you'll find a charming downtown square, brimming with boutiques, shops, and some of the best local dining in the area. This home isn't just a place, it's a lifestyle, combining modern luxury with country living.
For sale
Price cut: $395.5K (7/15)
$1,599,500
10736 E High Way #154, Sulphur Springs, TX 75482
4beds
5,500sqft
Single Family Residence
Built in 1999
78 Acres Lot
$-- Zestimate®
$291/sqft
$-- HOA
What's special
Sparkling poolSmall lakeNewly remodeled homeNewly installed hardwood floorsSleek modern finishesOpen and airy spaceSpacious state-of-the-art kitchen
- 236 days |
- 292 |
- 23 |
Zillow last checked:
Listing updated:
Listed by:
Tony Richey 903-520-0044,
RE/MAX Tyler
Source: GTARMLS,MLS#: 25017163
Facts & features
Interior
Bedrooms & bathrooms
- Bedrooms: 4
- Bathrooms: 4
- Full bathrooms: 3
- 1/2 bathrooms: 1
Rooms
- Room types: Separate Formal Living, Game Room, Office, Family Room, Utility Room, 1 Living Area, Utility Closet, Great Room
Primary bedroom
- Features: Sitting Area in Master
Bedroom
- Level: Main
Bathroom
- Features: Shower Only, Tub Only, Shower and Tub, Dressing Area, Separate Lavatories, Walk-In Closet(s), Vinyl Tile, Ceramic Tile, Linen Closet
Dining room
- Features: Separate Formal Dining
Kitchen
- Features: Kitchen/Eating Combo, Breakfast Bar
Heating
- Central Electric, Zoned, Fireplace(s)
Cooling
- Central Electric, Zoned-2
Appliances
- Included: Range/Oven-Electric, Dishwasher, Disposal, Microwave, Refrigerator, Electric Water Heater, 2 or more Water Heaters
Features
- Ceiling Fan(s), Pantry, Kitchen Island
- Flooring: Laminate, Tile
- Windows: Blinds, Plantation Shutters
- Has fireplace: Yes
- Fireplace features: Wood Burning, Gas Starter, Electric, Stone
Interior area
- Total structure area: 5,500
- Total interior livable area: 5,500 sqft
Video & virtual tour
Property
Parking
- Parking features: Workshop in Garage
- Has garage: Yes
- Has uncovered spaces: Yes
Features
- Levels: Two
- Patio & porch: Patio Open, Deck Open, Porch
- Exterior features: Gutter(s)
- Pool features: Gunite, In Ground, Chlorine, Diving Board
- Fencing: Cross Fenced,Barbed Wire,Pipe
- Waterfront features: Lake, Creek
Lot
- Size: 78 Acres
- Features: Soil (Sandy Loam), Soil (Clay), Pasture, Equestrian
- Topography: Rolling
- Residential vegetation: Improved Grasses, Coastal Grasses, Partially Wooded
Details
- Additional structures: Storage, Stable(s), Barn(s), Corral(s), Workshop
- Special conditions: None
- Other equipment: Satellite Dish
- Horse amenities: Tack Room
Construction
Type & style
- Home type: SingleFamily
- Architectural style: Ranch
- Property subtype: Single Family Residence
Materials
- Brick and Wood, Siding
- Foundation: Slab
- Roof: Composition
Condition
- Year built: 1999
Utilities & green energy
- Gas: LP Gas Onsite
- Sewer: Septic Tank
- Water: Cooperative
- Utilities for property: Electricity Connected
Community & HOA
Community
- Security: Smoke Detector(s)
Location
- Region: Sulphur Springs
Financial & listing details
- Price per square foot: $291/sqft
- Annual tax amount: $5,806
- Date on market: 11/28/2025
- Listing terms: Conventional,Cash
- Electric utility on property: Yes
- Road surface type: Concrete, Asphalt
Estimated market value
Not available
Estimated sales range
Not available
$3,674/mo
Price history
| Date | Event | Price |
|---|---|---|
| 7/15/2026 | Price change | $1,599,500-19.8%$291/sqft |
Source:  GTARMLS #25017163 Report a problem GTARMLS #25017163 Report a problem | ||
| 11/28/2025 | Listed for sale | $1,995,000$363/sqft |
Source: GTARMLS #25017163 Report a problem | ||
Public tax history
Tax history is unavailable.
Monthly payment
Est. payment
Payment breakdown
Explore the cost of this home by adjusting the details. Changes won't be saved.Climate risks
Neighborhood: 75482
Nearby schools
GreatSchools rating
- 4/10Yantis Elementary SchoolGrades: PK-5Distance: 3.4 mi
- 5/10Yantis SchoolGrades: 6-12Distance: 3.4 mi
Schools provided by the listing agent
- Elementary: James Bowie
- Middle: Sulphur Springs
- High: Sulphur Springs
Source: GTARMLS. This data may not be complete. We recommend contacting the local school district to confirm school assignments for this home.
- $31,010-- bd-- ba2.1k sqft11259 W State Highway 154, Yantis, TX 75497Off Market
- $323,9003 bd3 ba1.8k sqft10858 Hwy 154 S, Yantis, TX 75497Off Market

- $711,7004 bd2 ba2.7k sqft10828 Texas Highway 154 S, Yantis, TX 75497Off Market
- $351,460-- bd-- ba1.6k sqft11374 State Highway 154 S, Yantis, TX 75497Off Market

- $--3 bd3 ba2.7k sqft11374 State Highway 154 S, Yantis, TX 75497Sold
- $154,900-- bd-- ba1.2k sqft10731 W State Highway 154, Yantis, TX 75497Off Market
- $594,5003 bd2 ba2.5k sqft11644 Hwy 154 S, Yantis, TX 75497Off Market
- $---- sqft11644 S Hwy 154, Yantis, -- 75497Off Market
A local agent can set up tours, give advice and negotiate with sellers.
Similar homes
- $1,895,0004 bd5 ba3.7k sqft548 County Road 2301, Sulphur Springs, TX 75482For Sale
 MLS ID #21311938, Stephen Reich. NTREIS
 - $1,199,9754 bd3 ba3.8k sqft7359 State Highway 154 S, Sulphur Springs, TX 75482For Sale
 MLS ID #21125664, Carrie Chase Nuckolls. NTREIS
 - $1,499,0004 bd5 ba4.9k sqft2560 County Road 4708, Sulphur Springs, TX 75482For Sale
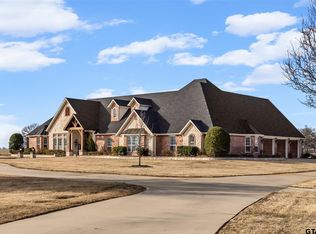 MLS ID #26002636, Janet Martin, Janet Martin Realty. GTARMLS
 - $1,449,5004 bd4 ba2.8k sqft3780 State Highway 11 W, Sulphur Springs, TX 75482For Sale
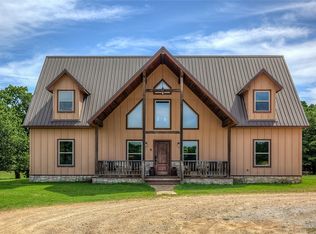 MLS ID #20853866, Carrie Chase Nuckolls. NTREIS
 - $1,848,0004 bd5 ba4.9k sqftCounty Road 4708, Sulphur Springs, TX 75482For SaleMLS ID #26002635, Janet Martin, Janet Martin Realty. GTARMLS
- $1,190,0004 bd4 ba3.9k sqft940 Private Road 5980, Yantis, TX 75497For SaleMLS ID #26010009, Paul Tibbets, Signature Properties, LLC-Lake Fork. GTARMLS
- $1,650,0004 bd3 ba3.6k sqft2261B State Highway 276, Emory, TX 75440For SaleMLS ID #21231442, Robert Murray. NTREIS
- $1,200,0004 bd4 ba4.1k sqft2604 Fm 514, Yantis, TX 75497For SaleMLS ID #26009057, Marcella Bowen, Bradford Elite Real Estate, LLC. GTARMLS
- $1,650,0004 bd3 ba3.6k sqft2261 State Highway 276, Emory, TX 75440For SaleMLS ID #26004870, Barbara Simpson, Pine Lakes Realty, LLC. GTARMLS
- $1,695,0005 bd4 ba3.7k sqft365 County Road 1534, Alba, TX 75410For SaleMLS ID #26000345, Karl Crawford, Keller Williams Realty-Tyler. GTARMLS
- $1,899,9505 bd6 ba4.5k sqft3788 County Road 4760, Sulphur Springs, TX 75482For SaleMLS ID #21084047, Carrie Chase Nuckolls. NTREIS
- $1,275,0004 bd4 ba3.8k sqft1215 Private Road 5980, Yantis, TX 75497For SaleMLS ID #26005176, Paul Tibbets, Signature Properties, LLC-Lake Fork. GTARMLS
- $840,0003 bd3 ba3.9k sqft156 Private Road 5942, Yantis, TX 75497For SaleMLS ID #21324988, Kason Childress. NTREIS
- $1,125,0004 bd3 ba3k sqft480 County Road 1927, Yantis, TX 75497For SaleMLS ID #21298503, Geneva Feldman. NTREIS
- $1,275,0003 bd5 ba3.8k sqft497 Private Road 5975, Yantis, TX 75497For SaleMLS ID #24002936, Paul Tibbets, Signature Properties, LLC-Lake Fork. GTARMLS
- $999,9995 bd6 ba5.2k sqft692 Private Road 5937, Emory, TX 75440For SaleMLS ID #21222643, Nick Termini. NTREIS
- $1,200,0004 bd4 ba3.7k sqft1222 Private Road 5980, Yantis, TX 75497For SaleMLS ID #26006957, Paul Tibbets, Signature Properties, LLC-Lake Fork. GTARMLS
- $961,9005 bd4 ba3.5k sqft1747 County Road 1785, Yantis, TX 75497For SaleMLS ID #21292576, Ryan Cauley. NTREIS
- $1,150,0003 bd4 ba2.9k sqft548 County Road 3503, Sulphur Springs, TX 75482For SaleMLS ID #21316708, Ryan Chester. NTREIS
- $1,350,0004 bd3 ba5.9k sqft116 Private Road 5984, Yantis, TX 75497For SaleMLS ID #21031724, Angie Strawn. NTREIS
