Welcome to your country estate 90 mi from DFW: AG EXEMPT 148 ACRES. A stone-built home w 5 beds and 5.5 baths on 148 ac of rolling pastures and mature hardwoods—blending space, luxury, and rural charm. A large pond enhances the usability of the land, ideal for fishing or livestock. The property is fenced, and includes a 30x10 metal building with a roll-up door. Hunting enthusiasts will love the creek area for exploration with deer and other wildlife.
This Grand Texas Home boasts a massive wrap-around porch, with a circular driveway, carport, and garage. Step inside to find a light-filled living room with a soaring vaulted ceiling, 2-story windows, a stone fireplace, and doors to back deck. Fresh paint inside and out gives this home a crisp, updated feel.
The heart of the home is the expansive kitchen, featuring a breakfast bar, massive island with cooktop, granite counters and backsplash, double farmhouse SS sink, double ovens, wine chiller, walk-in pantry. In the spacious dining room, a built-in hutch adds charm, as do bay windows with seating.
The primary suite is a luxurious retreat with two walk-in closets and a private wooden sauna in the bathroom, plus tiled shower with body sprays, toilet and bidet. There is another bed with ensuite bath on the main floor. Upstairs has two large bedrooms with ensuite baths, built-in dressers, window seats, and recent carpet, with a lofted overlook to the living room below, along with two bonus rooms perfect for game rooms or offices.
The spacious laundry room includes its own shower for added convenience. There's also a half-bath on the main floor. Above the garage, a fully equipped guest suite or man cave offers a wet bar, private balcony, tiled shower bath, lots of storage, and its own AC unit—perfect for long-term guests or home office use.
Recent upgrades include: New HVAC in 2025, LVP Flooring in 2025, Fresh interior & exterior paint in 2025, Carpet upstairs in 2021.
For sale
Price cut: $100K (7/10)
$1,899,950
3788 County Road 4760, Sulphur Springs, TX 75482
5beds
4,546sqft
:
Get pre-qualified$15,000/mo
Single Family Residence
Built in 1995
148 Acres Lot
$-- Zestimate®
$418/sqft
$-- HOA
What's special
Stone fireplaceStone-built homeMassive wrap-around porchSpacious dining roomBuilt-in dressersBuilt-in hutchGranite counters and backsplash
- 280 days |
- 390 |
- 27 |
Likely to sell faster than
Zillow last checked:
Listing updated:
Listed by:
Carrie Chase Nuckolls 0508822 903-243-4173,
Century 21 First Group 903-885-3146
Source: NTREIS,MLS#: 21084047
Facts & features
Interior
Bedrooms & bathrooms
- Bedrooms: 5
- Bathrooms: 6
- Full bathrooms: 5
- 1/2 bathrooms: 1
Primary bedroom
- Features: Ceiling Fan(s), Dual Sinks, En Suite Bathroom, Garden Tub/Roman Tub, Linen Closet, Sitting Area in Primary, Walk-In Closet(s)
- Level: First
- Dimensions: 18 x 18
Bedroom
- Features: Ceiling Fan(s), En Suite Bathroom, Split Bedrooms
- Level: First
- Dimensions: 12 x 11
Bedroom
- Features: En Suite Bathroom, Walk-In Closet(s)
- Level: Second
- Dimensions: 19 x 13
Bedroom
- Features: En Suite Bathroom, Walk-In Closet(s)
- Level: Second
- Dimensions: 18 x 13
Primary bathroom
- Features: Bidet, Built-in Features, Closet Cabinetry, Dual Sinks, En Suite Bathroom, Granite Counters, Garden Tub/Roman Tub, Linen Closet, Sitting Area in Primary, Separate Shower
- Level: First
- Dimensions: 20 x 12
Bonus room
- Level: Second
- Dimensions: 30 x 10
Dining room
- Level: First
- Dimensions: 15 x 12
Other
- Features: Built-in Features, En Suite Bathroom, Stone Counters
- Level: First
- Dimensions: 8 x 5
Other
- Features: Built-in Features, En Suite Bathroom, Granite Counters, Linen Closet
- Level: Second
- Dimensions: 8 x 5
Other
- Features: Built-in Features, En Suite Bathroom
- Level: Second
- Dimensions: 8 x 5
Other
- Features: Built-in Features, En Suite Bathroom, Granite Counters
- Level: Second
- Dimensions: 8 x 5
Game room
- Level: Second
- Dimensions: 17 x 10
Other
- Features: Built-in Features, Stone Counters
- Level: Second
- Dimensions: 17 x 15
Half bath
- Level: First
- Dimensions: 6 x 5
Kitchen
- Features: Breakfast Bar, Built-in Features, Dual Sinks, Granite Counters, Kitchen Island, Pantry, Walk-In Pantry
- Level: First
- Dimensions: 17 x 15
Living room
- Features: Ceiling Fan(s), Fireplace
- Level: First
- Dimensions: 28 x 24
Loft
- Level: Second
- Dimensions: 12 x 11
Utility room
- Features: Built-in Features, Closet, Utility Sink
- Level: First
- Dimensions: 12 x 8
Heating
- Central, Electric
Cooling
- Central Air, Ceiling Fan(s), Electric, Wall Unit(s)
Appliances
- Included: Dishwasher, Electric Cooktop, Electric Oven, Electric Water Heater, Microwave, Trash Compactor, Wine Cooler
- Laundry: Electric Dryer Hookup, Laundry in Utility Room
Features
- Cathedral Ceiling(s), Decorative/Designer Lighting Fixtures, Double Vanity, Eat-in Kitchen, Granite Counters, High Speed Internet, Kitchen Island, Loft, Pantry, Vaulted Ceiling(s), Wired for Sound
- Flooring: Carpet, Luxury Vinyl Plank
- Windows: Bay Window(s), Window Coverings
- Has basement: No
- Number of fireplaces: 1
- Fireplace features: Living Room, Wood Burning
Interior area
- Total interior livable area: 4,546 sqft
Video & virtual tour
Property
Parking
- Total spaces: 4
- Parking features: Door-Single, Garage, Oversized, Porte-Cochere, Garage Faces Rear
- Attached garage spaces: 2
- Carport spaces: 2
- Covered spaces: 4
Features
- Levels: Two
- Stories: 2
- Patio & porch: Covered, Deck, Wrap Around
- Exterior features: Lighting, RV Hookup, Storage
- Pool features: None
- Fencing: Front Yard,Gate,Metal,Partial,Pipe,Wire
Lot
- Size: 148 Acres
- Features: Acreage, Pasture, Pond on Lot, Many Trees
- Residential vegetation: Partially Wooded
Details
- Additional structures: Storage
- Parcel number: R000010246
- Horses can be raised: Yes
Construction
Type & style
- Home type: SingleFamily
- Architectural style: Traditional,Detached
- Property subtype: Single Family Residence
- Attached to another structure: Yes
Materials
- Brick, Rock, Stone
- Foundation: Pillar/Post/Pier
- Roof: Metal
Condition
- Year built: 1995
Utilities & green energy
- Sewer: Septic Tank
- Water: Rural
- Utilities for property: Electricity Connected, Overhead Utilities, Phone Available, Septic Available, Separate Meters, Water Available
Community & HOA
Community
- Subdivision: None
HOA
- Has HOA: No
Location
- Region: Sulphur Springs
Financial & listing details
- Price per square foot: $418/sqft
- Tax assessed value: $520,250
- Annual tax amount: $7,559
- Date on market: 10/17/2025
- Cumulative days on market: 282 days
- Listing terms: Cash,Conventional
- Road surface type: Asphalt
Estimated market value
Not available
Estimated sales range
Not available
$3,698/mo
Price history
| Date | Event | Price |
|---|---|---|
| 7/10/2026 | Price change | $1,899,950-5%$418/sqft |
Source: NTREIS #21084047 Report a problem | ||
| 10/17/2025 | Listed for sale | $1,999,950$440/sqft |
Source: NTREIS #21084047 Report a problem | ||
Public tax history
| Year | Property taxes | Tax assessment |
|---|---|---|
| 2024 | -- | $520,250 +21% |
| 2023 | -- | $429,830 +62.8% |
| 2022 | -- | $264,070 +47.2% |
| 2021 | -- | $179,390 -38.4% |
| 2020 | -- | $291,410 +57.1% |
| 2018 | -- | $185,500 |
Find assessor info on the county website
Monthly payment
Est. payment
Payment breakdown
Explore the cost of this home by adjusting the details. Changes won't be saved.Climate risks
Neighborhood: 75482
Nearby schools
GreatSchools rating
- 5/10Rowena Johnson PrimaryGrades: K-3Distance: 6.4 mi
- 5/10Sulphur Springs Middle SchoolGrades: 6-8Distance: 8.5 mi
- 4/10Sulphur Springs High SchoolGrades: 9-12Distance: 6.6 mi
Schools provided by the listing agent
- Elementary: Sulphurspr
- Middle: Sulphurspr
- High: Sulphurspr
- District: Sulphur Springs ISD
Source: NTREIS. This data may not be complete. We recommend contacting the local school district to confirm school assignments for this home.
- $539,7004 bd5 ba4.5k sqft3788 Cr 4760, Sulphur Springs, TX 75482Off Market

- $--55 Acres00 Cr #4759, Sulphur Springs, TX 75482Off Market
- $190,9004 bd2 ba1.8k sqft2218 County Road 4759, Sulphur Springs, TX 75482Off Market
- $488,900-- bd-- ba2k sqft3046 County Road 4760, Sulphur Springs, TX 75482Off Market
- $1,293,200-- bd-- ba8.3k sqft4015 County Road 4760, Sulphur Springs, TX 75482Off Market
- $180,400-- bd-- ba-- sqft0 Cr 4759, Sulphur Springs, TX 75482Off Market
- $--3 bd2 ba1.9k sqft1923 County Road 4759, Sulphur Springs, TX 75482Sold
- $--3 bd2 ba1.9k sqft1923 N County Road 4759, Sulphur Springs, TX 75482Sold
A local agent can set up tours, give advice and negotiate with sellers.
Similar homes
- $1,848,0004 bd5 ba4.9k sqftCounty Road 4708, Sulphur Springs, TX 75482For Sale
 MLS ID #26002635, Janet Martin, Janet Martin Realty. GTARMLS
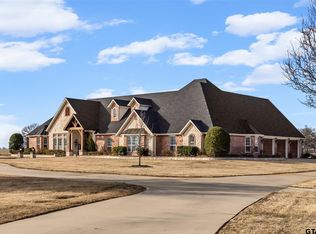
 - $1,499,0004 bd5 ba4.9k sqft2560 County Road 4708, Sulphur Springs, TX 75482For Sale
 MLS ID #26002636, Janet Martin, Janet Martin Realty. GTARMLS
 - $1,895,0004 bd5 ba3.7k sqft548 County Road 2301, Sulphur Springs, TX 75482For Sale
 MLS ID #21311938, Stephen Reich. NTREIS
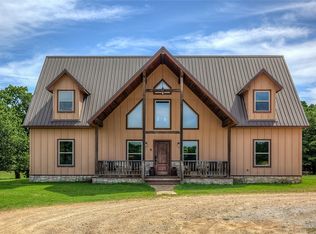
 - $1,449,5004 bd4 ba2.8k sqft3780 State Highway 11 W, Sulphur Springs, TX 75482For Sale
 MLS ID #20853866, Carrie Chase Nuckolls. NTREIS
 - $1,800,0006 bd7 ba6.4k sqft3120 State Highway 24, Cooper, TX 75432For SaleMLS ID #21299502, Brenda Stewart. NTREIS
- $1,599,5004 bd4 ba5.5k sqft10736 E High Way #154, Sulphur Springs, TX 75482For SaleMLS ID #25017163, Tony Richey, RE/MAX Tyler. GTARMLS
- $1,199,9754 bd3 ba3.8k sqft7359 State Highway 154 S, Sulphur Springs, TX 75482For SaleMLS ID #21125664, Carrie Chase Nuckolls. NTREIS
- $2,490,0005 bd4 ba3.9k sqft5147 State Highway 19, Cooper, TX 75432For SaleMLS ID #21085560, Tully Janszen. NTREIS
- $1,150,0003 bd4 ba2.9k sqft548 County Road 3503, Sulphur Springs, TX 75482For SaleMLS ID #21316708, Ryan Chester. NTREIS
- $2,299,9005 bd5 ba4.7k sqft2396 County Road 2145, Cooper, TX 75432For SaleMLS ID #21319299, Jason Pardue. NTREIS
- $1,200,0004 bd3 ba2.3k sqft6818 Texas Highway 11 E, Sulphur Springs, TX 75482For SaleMLS ID #21321589, Ryan Chester. NTREIS
- $1,800,0003 bd3 ba2.6k sqft337 County Road 3535, Saltillo, TX 75478For SaleMLS ID #21059357, Diane Sneed. NTREIS
- $1,500,0005 bd2 ba3k sqft6216 Fm 499, Campbell, TX 75422For SaleMLS ID #21113087, Carlos Izaguirre. NTREIS
- $1,500,0003 bd2 ba2.6k sqft6559 Fm 2068, Commerce, TX 75428For SaleMLS ID #21093375, Kimberly Cope. NTREIS
- $1,375,0005 bd5 ba4.3k sqft836 Fm 2068, Klondike, TX 75448For SaleMLS ID #21149432, Susan Zachary. NTREIS
- $1,085,0004 bd4 ba3.5k sqft543 County Road 1170, Sulphur Springs, TX 75482For SaleMLS ID #26009502, Delanee Clark, RE/MAX Landmark. GTARMLS
