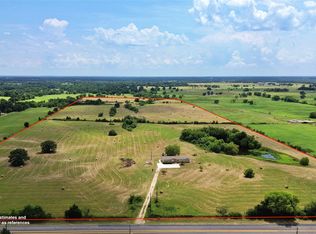
Incredible opportunity to own this unique offering just minutes from downtown SS, schools and I-30. A GLAMPING TENT unlike any you have seen, 3 RV spots and then follow the winding drive back to this custom luxury style cabin home nestled on 74 acres of Ag Exempt picturesque rolling pasture land and discover this stunning 4-bedroom, 4-bath that offers a perfect blend of fun and nature. Step inside the expansive interior of soaring wooden ceilings that add warmth and character, complemented by stained concrete and hardwood floors throughout. The centerpiece of the living room is a striking gas log stone-hearth fireplace, plus three levels of windows on the soaring front wall. The chef's kitchen is a dream with a professional-grade gas range, built-in refrigerator, and ample space for both meal prep and entertaining. A huge island and raw-edge granite provides breakfast seating, and there are TWO walk-in pantries! Primary suite is a true retreat, with a beautifully appointed soaking tub, tiled walk in shower, two granite-topped vanities, and WIC. 2nd BR on the main floor with hall bath, and 2 BR upstairs, both with dual closets and ensuite baths. The large gameroom space in between opens onto a balcony with a hanging bed! Enjoy outdoor living on the large covered front and back porches, or take a dip in the sparkling pool while enjoying hilltop pasture views. Spend time around the firepit, large storage building for hobby needs and sweeping pasture views, plus a SOLAR ARRAY for electric use. Everyone will delight in the creekside glamping tent with outdoor shower and firepit. The land is equally impressive, featuring two serene ponds and a meandering creek, offering endless opportunities for outdoor recreation, plus it backs up to Century Lake and the City of SS woodland area. Interested in hosting Weddings, Retreats or AirBNB income? This property has 2 years of history for those possibilities. Future development and more. 90 mi to DFW, 20 mi to many lakes!
For sale
$1,449,500
3780 State Highway 11 W, Sulphur Springs, TX 75482
4beds
2,827sqft
:
Get pre-qualified$11,444/mo
Single Family Residence
Built in 2016
74.97 Acres Lot
$1,321,600 Zestimate®
$513/sqft
$-- HOA
What's special
- 509 days |
- 199 |
- 10 |
Zillow last checked:
Listing updated:
Listed by:
Carrie Chase Nuckolls 0508822 903-243-4173,
Century 21 First Group 903-885-3146
Source: NTREIS,MLS#: 20853866
Facts & features
Interior
Bedrooms & bathrooms
- Bedrooms: 4
- Bathrooms: 4
- Full bathrooms: 4
Primary bedroom
- Features: Double Vanity, En Suite Bathroom, Garden Tub/Roman Tub, Separate Shower, Walk-In Closet(s)
- Level: First
- Dimensions: 14 x 14
Bedroom
- Level: First
- Dimensions: 12 x 11
Bedroom
- Features: Ceiling Fan(s), En Suite Bathroom, Walk-In Closet(s)
- Level: Second
- Dimensions: 14 x 13
Bedroom
- Features: Ceiling Fan(s), En Suite Bathroom, Walk-In Closet(s)
- Level: Second
- Dimensions: 14 x 13
Primary bathroom
- Features: Built-in Features, Double Vanity, En Suite Bathroom, Granite Counters, Garden Tub/Roman Tub, Separate Shower
- Level: First
- Dimensions: 13 x 10
Dining room
- Level: First
- Dimensions: 18 x 10
Other
- Features: Built-in Features, Granite Counters, Linen Closet
- Level: First
- Dimensions: 8 x 7
Other
- Features: Built-in Features, En Suite Bathroom, Granite Counters
- Level: Second
- Dimensions: 13 x 5
Other
- Features: Built-in Features, En Suite Bathroom, Granite Counters
- Level: Second
- Dimensions: 13 x 5
Kitchen
- Features: Breakfast Bar, Built-in Features, Eat-in Kitchen, Granite Counters, Kitchen Island, Pantry, Walk-In Pantry
- Level: First
- Dimensions: 16 x 14
Living room
- Features: Fireplace
- Level: First
- Dimensions: 20 x 15
Loft
- Features: Ceiling Fan(s)
- Level: Second
- Dimensions: 24 x 17
Utility room
- Features: Built-in Features, Linen Closet, Utility Room
- Level: First
- Dimensions: 12 x 5
Heating
- Active Solar, Central, Fireplace(s), Propane
Cooling
- Central Air, Ceiling Fan(s), Electric
Appliances
- Included: Some Gas Appliances, Built-In Refrigerator, Double Oven, Dishwasher, Electric Oven, Disposal, Gas Range, Gas Water Heater, Microwave, Plumbed For Gas, Range, Some Commercial Grade, Vented Exhaust Fan
- Laundry: Laundry in Utility Room
Features
- Chandelier, Cathedral Ceiling(s), Double Vanity, Eat-in Kitchen, Granite Counters, Kitchen Island, Loft, Open Floorplan, Pantry, Natural Woodwork, Walk-In Closet(s), Wired for Sound
- Flooring: Concrete, Ceramic Tile, Engineered Hardwood, Wood
- Windows: Window Coverings
- Has basement: No
- Number of fireplaces: 2
- Fireplace features: Gas Log, Living Room, Outside, Raised Hearth, Stone
Interior area
- Total interior livable area: 2,827 sqft
Video & virtual tour
Property
Parking
- Parking features: Additional Parking, Circular Driveway, Gravel, RV Access/Parking
- Has uncovered spaces: Yes
Features
- Levels: Two
- Stories: 1
- Patio & porch: Rear Porch, Front Porch, Balcony, Covered, Deck
- Exterior features: Balcony, Deck, Fire Pit, RV Hookup, Storage
- Pool features: Diving Board, In Ground, Pool Cover, Pool, Pool Sweep, Salt Water, Vinyl
- Fencing: Partial
Lot
- Size: 74.97 Acres
- Features: Acreage, Back Yard, Cleared, Backs to Greenbelt/Park, Lawn, Pasture, Pond on Lot, Rolling Slope, Many Trees
- Residential vegetation: Grassed, Partially Wooded
Details
- Additional structures: Guest House, Storage
- Parcel number: R000028365
Construction
Type & style
- Home type: SingleFamily
- Architectural style: Ranch,Traditional,Detached
- Property subtype: Single Family Residence
- Attached to another structure: Yes
Materials
- Board & Batten Siding, Stone Veneer, Wood Siding
- Foundation: Slab
- Roof: Metal
Condition
- Year built: 2016
Utilities & green energy
- Sewer: Aerobic Septic
- Water: Rural
- Utilities for property: Electricity Connected, Propane, Septic Available, Separate Meters, Water Available
Community & HOA
Community
- Security: Carbon Monoxide Detector(s), Fire Alarm
- Subdivision: Dikes
HOA
- Has HOA: No
Location
- Region: Sulphur Springs
Financial & listing details
- Price per square foot: $513/sqft
- Tax assessed value: $581,110
- Annual tax amount: $7,330
- Date on market: 3/2/2025
- Cumulative days on market: 475 days
- Listing terms: Cash,Conventional,1031 Exchange
- Exclusions: Hot Tub- non working order, but deck boards will be replaced.
- Electric utility on property: Yes
- Road surface type: Gravel
Estimated market value
$1,321,600
$1.26M - $1.39M
$4,113/mo
Price history
| Date | Event | Price |
|---|---|---|
| 3/2/2025 | Price change | $1,449,500-9.1%$513/sqft |
Source: NTREIS #20853866 Report a problem | ||
| 2/4/2025 | Price change | $1,595,000+6.3%$564/sqft |
Source: Owner Report a problem | ||
| 1/28/2025 | Listed for sale | $1,500,000$531/sqft |
Source: Owner Report a problem | ||
Public tax history
| Year | Property taxes | Tax assessment |
|---|---|---|
| 2024 | -- | $581,110 +22.1% |
| 2023 | -- | $476,110 +23.4% |
| 2022 | -- | $385,780 +4.3% |
| 2021 | -- | $369,780 |
| 2020 | -- | $369,780 +17.6% |
| 2018 | -- | $314,450 |
Find assessor info on the county website
Monthly payment
Est. payment
Payment breakdown
Explore the cost of this home by adjusting the details. Changes won't be saved.Climate risks
Neighborhood: 75482
Nearby schools
GreatSchools rating
- 5/10Barbara Bush Primary SchoolGrades: K-3Distance: 1.5 mi
- 5/10Sulphur Springs Middle SchoolGrades: 6-8Distance: 2.9 mi
- 4/10Sulphur Springs High SchoolGrades: 9-12Distance: 1.9 mi
Schools provided by the listing agent
- Elementary: Sulphurspr
- Middle: Sulphurspr
- High: Sulphurspr
- District: Sulphur Springs ISD
Source: NTREIS. This data may not be complete. We recommend contacting the local school district to confirm school assignments for this home.
- $--3 bd2 ba3.3k sqft3762 Texas Highway 11 W, Sulphur Springs, TX 75482Off Market

- $269,100-- bd-- ba4.6k sqft3704 State Highway 11 W, Sulphur Springs, TX 75482Off Market
- $15,870-- bd-- ba2.9k sqft3800 State Highway 11 E, Sulphur Springs, TX 75482Off Market
- $377,700-- bd-- ba6.6k sqft3746 State Highway 11 W, Sulphur springs, TX 75482Off Market
- $148,700-- bd-- ba1k sqft3636 State Highway 11 W, Sulphur Springs, TX 75482Off Market
- $256,400-- bd-- ba3k sqft3856 State Highway 11 W, Sulphur Springs, TX 75482Off Market
- $238,900-- bd-- ba2.7k sqft3582 Texas Highway 11 W, Sulphur springs, TX 75482Off Market
- $--3 bd2 ba2k sqft3584 State Highway 11 W, Sulphur Springs, TX 75482Sold
A local agent can set up tours, give advice and negotiate with sellers.
Similar homes
- $1,200,0004 bd3 ba2.3k sqft6818 Texas Highway 11 E, Sulphur Springs, TX 75482For Sale
 MLS ID #21321589, Ryan Chester. NTREIS
 - $1,895,0004 bd5 ba3.7k sqft548 County Road 2301, Sulphur Springs, TX 75482For Sale
 MLS ID #21311938, Stephen Reich. NTREIS
 - $1,199,9754 bd3 ba3.8k sqft7359 State Highway 154 S, Sulphur Springs, TX 75482For Sale
 MLS ID #21125664, Carrie Chase Nuckolls. NTREIS
 - $1,150,0003 bd4 ba2.9k sqft548 County Road 3503, Sulphur Springs, TX 75482For Sale
 MLS ID #21316708, Ryan Chester. NTREIS
 - $990,0003 bd2 ba1.9k sqft1004 County Road 4574, Sulphur Springs, TX 75482For SaleMLS ID #21331038, Sam Reid. NTREIS
- $824,9004 bd6 ba3.4k sqft17 Jennifer Ln, Sulphur Springs, TX 75482For SaleMLS ID #21181317, Mazie McDaniel. NTREIS
- $1,500,0005 bd2 ba3k sqft6216 Fm 499, Campbell, TX 75422For SaleMLS ID #21113087, Carlos Izaguirre. NTREIS
- $1,085,0004 bd4 ba3.5k sqft543 County Road 1170, Sulphur Springs, TX 75482For SaleMLS ID #26009502, Delanee Clark, RE/MAX Landmark. GTARMLS
- $1,500,0003 bd2 ba1.5k sqft1008 County Road 4133, Cumby, TX 75433For SaleMLS ID #21110204, Cynthia Gibson. NTREIS
- $1,800,0003 bd3 ba2.6k sqft337 County Road 3535, Saltillo, TX 75478For SaleMLS ID #21059357, Diane Sneed. NTREIS
- $2,000,0004 bd3 ba3.5k sqft455 County Road 1953, Yantis, TX 75497For SaleMLS ID #21336943, Paul Tibbets. NTREIS
- $1,500,0003 bd2 ba2.6k sqft6559 Fm 2068, Commerce, TX 75428For SaleMLS ID #21093375, Kimberly Cope. NTREIS
- $1,200,0004 bd4 ba4.1k sqft2604 Fm 514, Yantis, TX 75497For SaleMLS ID #26009057, Marcella Bowen, Bradford Elite Real Estate, LLC. GTARMLS
- $789,9005 bd4 ba4k sqft412 Pipeline Rd, Sulphur Springs, TX 75482For SaleMLS ID #26003503, Kristi Brewer, Coldwell Banker Apex - Rockwall. GTARMLS
- $895,0004 bd3 ba2.7k sqft1605 County Road 1785, Yantis, TX 75497For SaleMLS ID #21278113, Carrie Chase Nuckolls. NTREIS
- $799,0004 bd3 ba3k sqft4 County Road 3566, Dike, TX 75437For SaleMLS ID #20829092, Janet Martin. NTREIS
- $799,0004 bd3 ba3k sqftTRACT Four County Rd #3566, Dike, TX 75437For SaleMLS ID #25001404, Janet Martin, Janet Martin Realty. GTARMLS
- $899,0004 bd3 ba2.8k sqft3344 County Road 3512, Dike, TX 75437For SaleMLS ID #21328105, Justin Lee Riley. NTREIS
- $749,0004 bd4 ba2.9k sqft2865 County Road 2310, Sulphur Springs, TX 75482For SaleMLS ID #26008862, Kati Adair, Janet Martin Realty. GTARMLS
- $899,0003 bd3 ba2.8k sqft1847 N State Highway 19, Emory, TX 75440For SaleMLS ID #21303714, chris malinowski. NTREIS
