Private 20-Acre Luxury Estate in Exclusive Enclave: Experience the pinnacle of country luxury on this magnificent estate, situated in a premier area known for its sprawling ranches & ultimate privacy. Behind the secure gated entry, a sweeping concrete circle drive leads you to a custom-built masterpiece. Inside, the home opens to a breathtaking main living area anchored by soaring cathedral ceilings, massive beams, & a floor-to-ceiling rock fireplace, creating a sense of rugged elegance. For the culinary enthusiast, the chef’s kitchen shines with granite countertops, a massive island with a prep sink, breakfast bar, wall oven, walk-in pantry, & a cooktop with professional-grade vent set into a stunning masonry alcove. A second living area with elegant French doors offers the perfect footprint for a home office. Above the garage, a versatile third living space—complete with a kitchenette & full bathroom—serves as an ideal guest suite, game room, or fifth bedroom. The primary wing is a true sanctuary, featuring a gas log fireplace, trey ceilings, & a spa-like ensuite with a soaking tub, heated floors & walk-in shower. This private retreat is anchored with separate vanities & three massive walk-in closets with custom cabinetry, including coffee bar & dedicated laundry hookups. In the spacious laundry room, you'll find granite countertops, sink, lots of storage, & room for 2nd fridge. Thoughtful updates throughout. The backyard is a resort-style retreat. Spend evenings under the large cabana with an outdoor kitchen & wood-burning fireplace situated, alongside a sparkling in-ground gunite pool. Whether hosting a summer gala or enjoying a quiet winter night by the fire, this space is unmatched. Plenty of parking with attached 3-car garage. Detached garage ideal as a workshop, home gym, or storage. Remainder of pristine land offers a rare blend of open space, scattered trees, fishing pond & the exclusivity of a high-end ranch community!
For sale
$1,848,000
County Road 4708, Sulphur Springs, TX 75482
4beds
4,974sqft
Single Family Residence
Built in 2005
20.75 Acres Lot
$1,079,400 Zestimate®
$372/sqft
$-- HOA
What's special
- 140 days |
- 245 |
- 14 |
Zillow last checked:
Listing updated:
Listed by:
Janet Martin 903-243-0184,
Janet Martin Realty
Source: GTARMLS,MLS#: 26002635
Loading...
Facts & features
Interior
Bedrooms & bathrooms
- Bedrooms: 4
- Bathrooms: 5
- Full bathrooms: 4
- 1/2 bathrooms: 1
Rooms
- Room types: Separate Formal Living, Family Room, Utility Room, 3 Living Areas, Great Room
Primary bedroom
- Features: Master Bedroom Split, Sitting Area in Master
- Level: Main
Bedroom
- Features: Walk-In Closet(s), Separate Walk-in Closets
Bedroom 1
- Area: 323
- Dimensions: 17 x 19
Bedroom 2
- Area: 315
- Dimensions: 15 x 21
Bedroom 3
- Area: 180
- Dimensions: 15 x 12
Bedroom 4
- Area: 132
- Dimensions: 12 x 11
Bathroom
- Features: Shower and Tub, Dressing Area, Separate Dressing Area, Separate Lavatories, Double Lavatory, Walk-In Closet(s), Separate Walk-In Closets, Ceramic Tile, Soaking Tub
Dining room
- Area: 280
- Dimensions: 20 x 14
Family room
- Area: 345
- Dimensions: 15 x 23
Kitchen
- Features: Kitchen/Eating Combo, Breakfast Bar
- Area: 255
- Dimensions: 15 x 17
Living room
- Area: 374
- Dimensions: 22 x 17
Office
- Area: 442
- Dimensions: 17 x 26
Heating
- Central Electric, Fireplace(s)
Cooling
- Central Electric
Appliances
- Included: Range/Oven-Electric, Dishwasher, Microwave, Electric Oven, Electric Cooktop
Features
- Ceiling Fan(s), Vaulted Ceiling(s), Pantry, Kitchen Island
- Flooring: Carpet, Tile, Vinyl
- Windows: Blinds
- Has fireplace: Yes
- Fireplace features: Wood Burning, Two or more, Gas Log, Outside, Brick, Master Bedroom
Interior area
- Total structure area: 4,974
- Total interior livable area: 4,974 sqft
Video & virtual tour
Property
Parking
- Total spaces: 4
- Parking features: Garage Faces Side, Detached, Garage Faces Front
- Garage spaces: 4
- Has uncovered spaces: Yes
- Details: Garage Size: 29 x 40
Features
- Levels: One and One Half
- Patio & porch: Patio Open, Patio Covered, Porch
- Exterior features: Barbecue, Sprinkler System, Gutter(s), Outdoor Kitchen, Lighting
- Has private pool: Yes
- Pool features: Gunite, In Ground, Cabana
- Fencing: Barbed Wire,Pipe,Automatic Gate
- Waterfront features: Pond
Lot
- Size: 20.75 Acres
- Topography: Level
- Residential vegetation: Native Grasses, Mixed Timber
Details
- Additional structures: Cabana, Other/See Remarks
Construction
Type & style
- Home type: SingleFamily
- Architectural style: Traditional
- Property subtype: Single Family Residence
Materials
- Brick and Stone
- Foundation: Slab
- Roof: Composition
Condition
- Year built: 2005
Utilities & green energy
- Gas: Other/See Remarks
- Sewer: Aerobic Septic
- Water: Cooperative
- Utilities for property: Electricity Connected
Community & HOA
Community
- Security: Security Gate, Security Lights, Security System
- Subdivision: Rural 20 acres
Location
- Region: Sulphur Springs
Financial & listing details
- Price per square foot: $372/sqft
- Date on market: 2/25/2026
- Listing terms: Conventional,Cash,Land Bank
- Electric utility on property: Yes
Estimated market value
$1,079,400
$907,000 - $1.30M
$4,391/mo
Price history
| Date | Event | Price |
|---|---|---|
| 4/8/2026 | Price change | $1,848,000-5.2%$372/sqft |
Source:  GTARMLS #26002635 Report a problem GTARMLS #26002635 Report a problem | ||
| 2/25/2026 | Listed for sale | $1,950,000$392/sqft |
Source: GTARMLS #26002635 Report a problem | ||
| 10/21/2021 | Sold | -- |
Source: NTREIS #14612443 Report a problem | ||
Public tax history
Tax history is unavailable.
Monthly payment
Est. payment
Payment breakdown
Explore the cost of this home by adjusting the details. Changes won't be saved.Climate risks
Neighborhood: 75482
Nearby schools
GreatSchools rating
- 5/10Barbara Bush Primary SchoolGrades: K-3Distance: 4.3 mi
- 5/10Sulphur Springs Middle SchoolGrades: 6-8Distance: 6.1 mi
- 4/10Sulphur Springs High SchoolGrades: 9-12Distance: 4.6 mi
Schools provided by the listing agent
- Elementary: Sulphur Springs
- Middle: Sulphur Springs
- High: Sulphur Springs
Source: GTARMLS. This data may not be complete. We recommend contacting the local school district to confirm school assignments for this home.
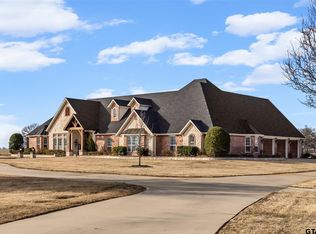
- $1,499,0004 bd5 ba4.9k sqft2560 County Road 4708, Sulphur Springs, TX 75482For Sale
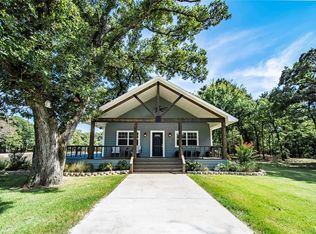
- $541,5002 bd2 ba1.2k sqft2625 County Road 4708, Sulphur Springs, TX 75482Off Market
- $518,900-- bd-- ba1.2k sqft2661 County Road 4708, Sulphur Springs, TX 75482Off Market
- $1,700,450-- bd-- ba17k sqft2155 County Road 4708, Sulphur Springs, TX 75482Off Market
- $771,100-- bd-- ba5.3k sqft436 County Road 4704, Sulphur Springs, TX 75482Off Market
- $413,6003 bd3 ba3.3k sqft1315 County Road 4707, Sulphur Springs, TX 75482Off Market
- $1,198,300-- bd-- ba2.4k sqft555 County Road 4702, Sulphur Springs, TX 75482Off Market
- $340,100-- bd-- ba3.5k sqft5094 Fm 2285, Sulphur Springs, TX 75482Off Market
A local agent can set up tours, give advice and negotiate with sellers.
Similar homes
- $1,499,0004 bd5 ba4.9k sqft2560 County Road 4708, Sulphur Springs, TX 75482For SaleMLS ID #26002636, Janet Martin, Janet Martin Realty. GTARMLS
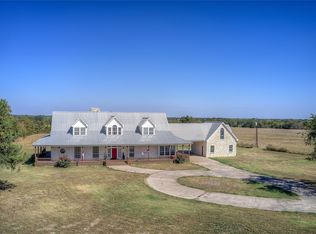
- $1,899,9505 bd6 ba4.5k sqft3788 County Road 4760, Sulphur Springs, TX 75482For Sale
 MLS ID #21084047, Carrie Chase Nuckolls. NTREIS
 - $1,995,0004 bd5 ba3.7k sqft548 County Road 2301, Sulphur Springs, TX 75482For Sale
 MLS ID #21311938, Stephen Reich. NTREIS
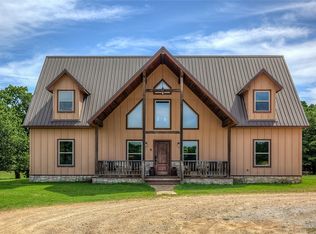
 - $1,449,5004 bd4 ba2.8k sqft3780 State Highway 11 W, Sulphur Springs, TX 75482For Sale
 MLS ID #20853866, Carrie Chase Nuckolls. NTREIS
 - $1,199,9754 bd3 ba3.8k sqft7359 State Highway 154 S, Sulphur Springs, TX 75482For SaleMLS ID #21125664, Carrie Chase Nuckolls. NTREIS
- $1,150,0003 bd4 ba2.9k sqft548 County Road 3503, Sulphur Springs, TX 75482For SaleMLS ID #21316708, Ryan Chester. NTREIS
- $1,599,5004 bd4 ba5.5k sqft10736 E High Way #154, Sulphur Springs, TX 75482For SaleMLS ID #25017163, Tony Richey, RE/MAX Tyler. GTARMLS
- $1,800,0006 bd7 ba6.4k sqft3120 State Highway 24, Cooper, TX 75432For SaleMLS ID #21299502, Brenda Stewart. NTREIS
- $1,800,0003 bd3 ba2.6k sqft337 County Road 3535, Saltillo, TX 75478For SaleMLS ID #21059357, Diane Sneed. NTREIS
- $1,085,0004 bd4 ba3.5k sqft543 County Road 1170, Sulphur Springs, TX 75482For SaleMLS ID #26009502, Delanee Clark, RE/MAX Landmark. GTARMLS
- $1,500,0005 bd3 ba3.1k sqft4081 Fm 2736, Campbell, TX 75422For SaleMLS ID #10803639, DeeAnn Ross, Keller Williams Central. HAR
- $1,375,0005 bd5 ba4.3k sqft836 Fm 2068, Klondike, TX 75448For SaleMLS ID #21149432, Susan Zachary. NTREIS
- $1,500,0005 bd2 ba3k sqft6216 Fm 499, Campbell, TX 75422For SaleMLS ID #21113087, Carlos Izaguirre. NTREIS
- $1,200,0004 bd4 ba4.1k sqft2604 Fm 514, Yantis, TX 75497For SaleMLS ID #26009057, Marcella Bowen, Bradford Elite Real Estate, LLC. GTARMLS
- $2,299,9005 bd5 ba4.7k sqft2396 County Road 2145, Cooper, TX 75432For SaleMLS ID #21319299, Jason Pardue. NTREIS
- $1,500,0003 bd2 ba2.6k sqft6559 Fm 2068, Commerce, TX 75428For SaleMLS ID #21093375, Kimberly Cope. NTREIS
- $2,490,0005 bd4 ba3.9k sqft5147 State Highway 19, Cooper, TX 75432For SaleMLS ID #21085560, Tully Janszen. NTREIS
- $961,9005 bd4 ba3.5k sqft1747 County Road 1785, Yantis, TX 75497For SaleMLS ID #21292576, Ryan Cauley. NTREIS
- $1,355,0003 bd3 ba5.2k sqft371 Private Road 7327, Emory, TX 75440For SaleMLS ID #20325915, Jana Dodd. NTREIS
- $1,050,0004 bd4 ba3.3k sqft361 Private Road 7327, Emory, TX 75440For SaleMLS ID #20325746, Jana Dodd. NTREIS
