Extraordinary Luxury Estate on 55+ Acres!
Experience luxury country living at its finest in this custom-built 6 bedroom, 4 full bath, 3 half bath estate offering an impressive 6,457 sq. ft. of refined living space nestled on 55+ sprawling acres. This exceptional property combines elegance, comfort, and ranch functionality with two fenced and cross-fenced pastures, two ponds, barn, remote gated entrance, circular drive, and an inground swimming pool.
Step inside through the stunning marble floor entry and discover a home designed for entertaining and everyday luxury. The spacious floor plan showcases two living areas divided by a striking see-through fireplace, a relaxing sunroom, two formal dining areas, and a large chef’s kitchen featuring ceramic tile flooring, industrial-grade vent hood, and abundant prep and storage space.
The luxurious primary suite serves as a private retreat complete with an expansive wraparound ensuite bath, his and hers vanities, oversized walk-in closet, and a private attached office.
The second floor offers exceptional space for family and guests with a spacious game room featuring a half bath, wet bar, and access to a large balcony overlooking the picturesque property. Additional upstairs bedrooms and baths provide plenty of room for comfortable living and entertaining. Additional amenities include a safe room, premium custom finishes throughout, and breathtaking views of the surrounding acreage. Whether you’re seeking a luxury family estate, an entertainer’s dream home, or a beautiful ranch retreat, this one-of-a-kind property offers the perfect blend of privacy, sophistication, recreation, and country charm.
For sale
$1,800,000
3120 State Highway 24, Cooper, TX 75432
6beds
6,457sqft
Single Family Residence
Built in 1995
55.35 Acres Lot
$-- Zestimate®
$279/sqft
$-- HOA
What's special
Inground swimming poolSpacious floor planRelaxing sunroomSafe roomIndustrial-grade vent hoodTwo formal dining areasExpansive wraparound ensuite bath
- 123 days
- 169
- 16
Zillow last checked:
Listing updated:
Listed by:
Brenda Stewart 0533475,
Stewart Realty & Associates 903-243-0379
Source: NTREIS,MLS#: 21299502
Facts & features
Interior
Bedrooms & bathrooms
- Bedrooms: 6
- Bathrooms: 7
- Full bathrooms: 4
- 1/2 bathrooms: 3
Primary bedroom
- Features: Built-in Features, Ceiling Fan(s), Dual Sinks, En Suite Bathroom, Fireplace, Garden Tub/Roman Tub, Linen Closet, Sitting Area in Primary, Separate Shower, Walk-In Closet(s)
- Level: First
- Dimensions: 0 x 0
Bedroom
- Features: Walk-In Closet(s)
- Level: Second
- Dimensions: 0 x 0
Primary bathroom
- Features: Built-in Features, Closet Cabinetry, Ceiling Fan(s), Dual Sinks, Double Vanity, En Suite Bathroom, Fireplace, Garden Tub/Roman Tub, Sitting Area in Primary, Separate Shower
- Level: First
- Dimensions: 0 x 0
Dining room
- Level: First
- Dimensions: 0 x 0
Game room
- Features: Built-in Features, Ceiling Fan(s)
- Level: Second
- Dimensions: 0 x 0
Kitchen
- Features: Built-in Features, Eat-in Kitchen, Granite Counters, Kitchen Island, Pantry
- Level: First
- Dimensions: 0 x 0
Living room
- Features: Ceiling Fan(s), Fireplace
- Level: First
- Dimensions: 0 x 0
Living room
- Features: Ceiling Fan(s), Fireplace
- Level: First
- Dimensions: 0 x 0
Heating
- Central, Electric, Fireplace(s)
Cooling
- Central Air, Ceiling Fan(s), Electric
Appliances
- Included: Dryer, Dishwasher, Some Commercial Grade, Vented Exhaust Fan
- Laundry: Washer Hookup, Dryer Hookup, ElectricDryer Hookup, Laundry in Utility Room
Features
- Built-in Features, Decorative/Designer Lighting Fixtures, Double Vanity, Eat-in Kitchen, Granite Counters, High Speed Internet, Kitchen Island, Pantry, Walk-In Closet(s), Wired for Sound
- Flooring: Carpet, Ceramic Tile, Marble
- Has basement: No
- Number of fireplaces: 2
- Fireplace features: Blower Fan, Bedroom, Den, Double Sided, Family Room, Living Room, Masonry, Primary Bedroom, Wood Burning
Interior area
- Total interior livable area: 6,457 sqft
Video & virtual tour
Property
Parking
- Total spaces: 3
- Parking features: Additional Parking, Circular Driveway, Concrete, Covered, Driveway, Electric Gate, Garage, Garage Door Opener, Garage Faces Rear
- Attached garage spaces: 3
- Covered spaces: 2
Features
- Levels: Two
- Stories: 2
- Patio & porch: Awning(s), Deck, Balcony, Covered
- Exterior features: Awning(s), Balcony, Fire Pit, Garden, Lighting, Storage
- Pool features: None
- Fencing: Barbed Wire,Cross Fenced,Gate,Metal,Pipe
Lot
- Size: 55.35 Acres
- Features: Acreage, Agricultural, Back Yard, Cleared, Lawn, Landscaped, Pasture, Pond on Lot, Many Trees
Details
- Additional structures: Barn(s), Stable(s)
- Parcel number: 1869
- Other equipment: Negotiable
Construction
Type & style
- Home type: SingleFamily
- Architectural style: Detached
- Property subtype: Single Family Residence
- Attached to another structure: Yes
Materials
- Foundation: Slab
- Roof: Composition
Condition
- Year built: 1995
Utilities & green energy
- Sewer: Aerobic Septic
- Utilities for property: Electricity Connected, Natural Gas Available, Municipal Utilities, None, Septic Available, Separate Meters, Water Available
Community & HOA
Community
- Security: Security System Owned, Security System
- Subdivision: None
HOA
- Has HOA: No
Location
- Region: Cooper
Financial & listing details
- Price per square foot: $279/sqft
- Tax assessed value: $1,648,680
- Date on market: 6/12/2026
- Cumulative days on market: 124 days
Estimated market value
Not available
Estimated sales range
Not available
Not available
Price history
| Date | Event | Price |
|---|---|---|
| 6/12/2026 | Listed for sale | $1,800,000$279/sqft |
Source: NTREIS #21299502 Report a problem | ||
Public tax history
| Year | Property taxes | Tax assessment |
|---|---|---|
| 2025 | -- | $1,079,835 -17.9% |
| 2024 | -- | $1,315,765 +7.2% |
| 2023 | -- | $1,227,476 +15.4% |
| 2022 | -- | $1,063,504 +16.7% |
| 2021 | -- | $911,448 +12% |
| 2020 | -- | $814,005 |
| 2019 | -- | -- |
| 2018 | -- | -- |
| 2017 | -- | -- |
| 2016 | -- | -- |
| 2015 | -- | $416,000 +6.3% |
| 2014 | -- | $391,200 |
| 2013 | -- | $391,200 |
| 2012 | -- | $391,200 |
| 2011 | -- | $391,200 +0.3% |
| 2010 | -- | $390,010 |
| 2009 | -- | $390,010 +1.1% |
| 2008 | -- | $385,760 +9.4% |
| 2007 | -- | $352,610 |
Find assessor info on the county website
Monthly payment
Est. payment
Payment breakdown
Explore the cost of this home by adjusting the details. Changes won't be saved.Climate risks
Neighborhood: 75432
Nearby schools
Schools provided by the listing agent
- Elementary: Cooper
- Middle: Cooper
- High: Cooper
- District: Cooper ISD
Source: NTREIS. This data may not be complete. We recommend contacting the local school district to confirm school assignments for this home.

Similar homes
- $1,899,9505 bd6 ba4.5k sqft3788 County Road 4760, Sulphur Springs, TX 75482For Sale
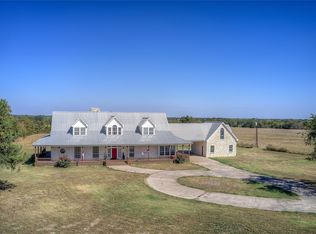 MLS ID #21084047, Carrie Chase Nuckolls. NTREIS
 - $2,395,0005 bd5 ba4.7k sqft2396 County Road 2145, Cooper, TX 75432For Sale
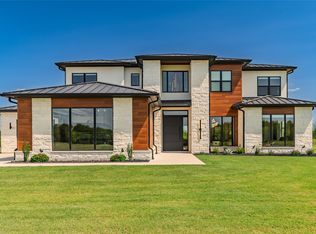 MLS ID #21353954, James Hulett. NTREIS
 - $1,399,0004 bd5 ba4.9k sqft2560 County Road 4708, Sulphur Springs, TX 75482For Sale
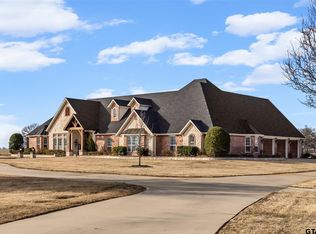 MLS ID #26002636, Janet Martin, Janet Martin Realty. GTARMLS
 - $1,375,0005 bd5 ba4.3k sqft836 Fm 2068, Klondike, TX 75448For Sale
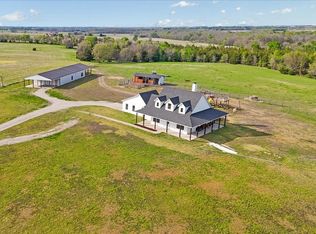 MLS ID #21149432, Susan Zachary. NTREIS
