Luxury meets land on 163 AG-EXEMPT rolling acres. This exceptional custom estate pairs sophisticated design with the privacy, recreation & functionality buyers seek in a premier Texas property. Three ponds, seasonal creeks, multiple hunting locations with whitetail deer & other small game, 60 fenced & cross-fenced acres, productive bottomland & multiple gated entrances from CR 2145 & CR 2130 create endless possibilities for ranching, recreation or simply enjoying your piece of Texas. A 30x50 insulated barn with 20-ft lean-tos, 50-amp RV service & water adds serious utility. Multiple access points add versatility for livestock, recreation & future ranch use. Turn-key income producing options available.
The 5-bed, 4.5-bath 4727 ft custom estate was engineered & finished with remarkable attention to detail. Walls of glass capture sweeping land views & abundant natural light, while full foam encapsulation, 19-SEER multi-zone HVAC, dual tankless water heaters & fiber internet provide modern comfort & connectivity. The home features an engineered slab, professionally stabilized soil & standing-seam metal roof with a whole-home security system. The chef's kitchen features Monogram professional appliances, grain-matched rift-sawn white oak cabinetry, honed natural stone countertops, waterfall island, massive pantry & coffee bar. A 12-ft multi-slide glass wall connects the interior to resort-style outdoor living.
The secluded primary suite overlooks the land & features dual custom closets, spa-style soaking tub & full-tile dual shower. Entertain with a dedicated media room, game room, cocktail & wine bar, & step outside to the resort-style pool & hot tub, covered living area with stone fireplace & outdoor kitchen with Blaze appliances. Integrated audio extends from the living & media rooms to the patio.
A rare combination of luxury, acreage, recreation & ranch capability—all approximately one hour from Dallas. Explore the property at www.deltacountyranch.com
For sale
$2,395,000
2396 County Road 2145, Cooper, TX 75432
5beds
4,727sqft
Single Family Residence
Built in 2023
163.04 Acres Lot
$2,240,600 Zestimate®
$507/sqft
$-- HOA
What's special
Fiber internetWaterfall islandThree pondsSpa-style soaking tubCocktail and wine barGame roomDedicated media room
- 58 days
- 1,050
- 46
Zillow last checked:
Listing updated:
Listed by:
James Hulett 0854766 903-568-3888,
Century 21 First Group 903-455-5852
Source: NTREIS,MLS#: 21353954
Facts & features
Interior
Bedrooms & bathrooms
- Bedrooms: 5
- Bathrooms: 5
- Full bathrooms: 4
- 1/2 bathrooms: 1
Primary bedroom
- Features: Closet Cabinetry, Ceiling Fan(s), Dual Sinks, Double Vanity, En Suite Bathroom, Garden Tub/Roman Tub, Linen Closet, Sitting Area in Primary, Separate Shower, Walk-In Closet(s)
- Level: First
- Dimensions: 18 x 14
Primary bedroom
- Features: Closet Cabinetry, Ceiling Fan(s), En Suite Bathroom, Walk-In Closet(s)
- Level: First
- Dimensions: 12 x 12
Bedroom
- Features: Closet Cabinetry, Ceiling Fan(s), Split Bedrooms, Walk-In Closet(s)
- Level: Second
- Dimensions: 13 x 12
Bedroom
- Features: Ceiling Fan(s), Split Bedrooms, Walk-In Closet(s)
- Level: Second
- Dimensions: 13 x 12
Bedroom
- Features: Ceiling Fan(s), Split Bedrooms, Walk-In Closet(s)
- Level: Second
- Dimensions: 13 x 12
Primary bathroom
- Features: Built-in Features, Closet Cabinetry, Dual Sinks, Double Vanity, En Suite Bathroom, Garden Tub/Roman Tub, Linen Closet, Solid Surface Counters, Separate Shower
- Level: First
- Dimensions: 16 x 10
Breakfast room nook
- Level: First
- Dimensions: 15 x 12
Dining room
- Level: First
- Dimensions: 15 x 11
Other
- Features: Built-in Features, Solid Surface Counters
- Level: Second
- Dimensions: 9 x 5
Other
- Features: Built-in Features, Dual Sinks, Double Vanity, Jack and Jill Bath, Solid Surface Counters
- Level: Second
- Dimensions: 5 x 16
Game room
- Level: Second
- Dimensions: 19 x 18
Half bath
- Features: Granite Counters
- Level: First
- Dimensions: 6 x 6
Kitchen
- Features: Breakfast Bar, Built-in Features, Eat-in Kitchen, Granite Counters, Kitchen Island, Pantry, Stone Counters, Walk-In Pantry
- Level: First
- Dimensions: 12 x 14
Laundry
- Features: Built-in Features, Closet, Granite Counters, Utility Sink
- Level: First
- Dimensions: 13 x 15
Living room
- Features: Ceiling Fan(s), Fireplace
- Level: First
- Dimensions: 23 x 20
Media room
- Features: Ceiling Fan(s)
- Level: Second
- Dimensions: 11 x 19
Mud room
- Features: Built-in Features
- Level: First
- Dimensions: 9 x 7
Office
- Level: First
- Dimensions: 16 x 13
Storage room
- Level: First
- Dimensions: 7 x 3
Other
- Features: Built-in Features
- Level: First
- Dimensions: 5 x 5
Heating
- Electric, ENERGY STAR Qualified Equipment, Fireplace(s)
Cooling
- Central Air, Ceiling Fan(s), ENERGY STAR Qualified Equipment, Humidity Control
Appliances
- Included: Some Gas Appliances, Built-In Gas Range, Built-In Refrigerator, Convection Oven, Double Oven, Dishwasher, Electric Oven, Disposal, Gas Water Heater, Ice Maker, Microwave, Plumbed For Gas, Refrigerator, Tankless Water Heater, Vented Exhaust Fan, Wine Cooler
- Laundry: Common Area, Washer Hookup, Dryer Hookup, ElectricDryer Hookup, Laundry in Utility Room
Features
- Built-in Features, Chandelier, Dry Bar, Decorative/Designer Lighting Fixtures, Double Vanity, Eat-in Kitchen, Granite Counters, High Speed Internet, In-Law Floorplan, Kitchen Island, Multiple Master Suites, Open Floorplan, Pantry, Smart Home, Wired for Data, Natural Woodwork, Walk-In Closet(s), Wired for Sound
- Flooring: Carpet, Ceramic Tile, Luxury Vinyl Plank, Tile
- Windows: Window Coverings
- Has basement: No
- Number of fireplaces: 2
- Fireplace features: Blower Fan, Gas, Gas Starter, Heatilator, Living Room, Outside, Propane, Wood Burning
Interior area
- Total interior livable area: 4,727 sqft
Video & virtual tour
Property
Parking
- Total spaces: 3
- Parking features: Additional Parking, Concrete, Door-Multi, Door-Single, Driveway, Garage, Garage Door Opener, Gravel, Lighted, Oversized, Parking Pad, Garage Faces Side, Boat, RV Access/Parking
- Attached garage spaces: 3
Features
- Levels: Two
- Stories: 2
- Patio & porch: Covered
- Exterior features: Gas Grill, Lighting, Outdoor Grill, Outdoor Kitchen, Outdoor Living Area, Rain Gutters, RV Hookup
- Has private pool: Yes
- Pool features: Fenced, Fiberglass, In Ground, Outdoor Pool, Pool, Private, Salt Water
- Has spa: Yes
- Spa features: Hot Tub
- Fencing: Barbed Wire,Cross Fenced
- Waterfront features: Creek
Lot
- Size: 163.04 Acres
- Features: Acreage, Back Yard, Cleared, Lawn, Landscaped, Native Plants, Pond on Lot, Rolling Slope, Many Trees, Sprinkler System, Wooded
- Residential vegetation: Cleared, Grassed, Partially Wooded, Wooded, Brush
Details
- Additional structures: Other, Barn(s)
- Parcel number: 11452
- Other equipment: Irrigation Equipment
- Horse amenities: Barn
Construction
Type & style
- Home type: SingleFamily
- Architectural style: Contemporary/Modern,Mid-Century Modern,Modern,Traditional,Detached,Farmhouse
- Property subtype: Single Family Residence
Materials
- Aluminum Siding, Brick, Rock, Stone, Stucco
- Foundation: Other, Slab
- Roof: Metal
Condition
- Resale
- Year built: 2023
Utilities & green energy
- Sewer: Aerobic Septic
- Water: Rural
- Utilities for property: Electricity Connected, Propane, Overhead Utilities, Septic Available, Separate Meters, Underground Utilities, Water Available
Green energy
- Energy efficient items: HVAC, Insulation, Lighting, Thermostat
- Indoor air quality: Moisture Control, Ventilation
- Water conservation: Water-Smart Landscaping
Community & HOA
Community
- Security: Prewired, Security System Owned, Security System, Carbon Monoxide Detector(s), Fire Alarm, Fire Sprinkler System, Smoke Detector(s), Security Lights
- Subdivision: J Woods
HOA
- Has HOA: No
Location
- Region: Cooper
Financial & listing details
- Price per square foot: $507/sqft
- Annual tax amount: $11,488
- Date on market: 8/14/2026
- Cumulative days on market: 58 days
- Listing terms: Cash,Conventional,FHA,VA Loan
- Exclusions: Hot Tub, Laundry Fridge
- Road surface type: Dirt, Gravel
Estimated market value
$2,240,600
$2.13M - $2.35M
$4,384/mo
Price history
| Date | Event | Price |
|---|---|---|
| 8/14/2026 | Listed for sale | $2,395,000+33.1%$507/sqft |
Source: NTREIS #21353954 Report a problem | ||
| 8/2/2026 | Listing removed | $1,799,900$381/sqft |
Source: NTREIS #21320018 Report a problem | ||
| 7/2/2026 | Price change | $1,799,900-21.7%$381/sqft |
Source: NTREIS #21320018 Report a problem | ||
| 6/26/2026 | Price change | $2,299,900+27.8%$487/sqft |
Source: NTREIS #21287673 Report a problem | ||
| 6/26/2026 | Price change | $1,799,900-28%$381/sqft |
Source: NTREIS #21192794 Report a problem | ||
| 6/9/2026 | Price change | $2,499,900+25%$529/sqft |
Source: NTREIS #21287673 Report a problem | ||
| 6/1/2026 | Price change | $1,999,900-21.5%$423/sqft |
Source: NTREIS #21287673 Report a problem | ||
| 5/18/2026 | Price change | $2,549,000-1.9%$539/sqft |
Source: NTREIS #21192794 Report a problem | ||
| 2/27/2026 | Listed for sale | $2,599,000$550/sqft |
Source: NTREIS #21192794 Report a problem | ||
Public tax history
Tax history is unavailable.
Monthly payment
Est. payment
Payment breakdown
Explore the cost of this home by adjusting the details. Changes won't be saved.Climate risks
Neighborhood: 75432
Nearby schools
Schools provided by the listing agent
- Elementary: Cooper
- Middle: Cooper
- High: Cooper
- District: Cooper ISD
Source: NTREIS. This data may not be complete. We recommend contacting the local school district to confirm school assignments for this home.


Similar homes
- $1,375,0005 bd5 ba4.3k sqft836 Fm 2068, Klondike, TX 75448For Sale
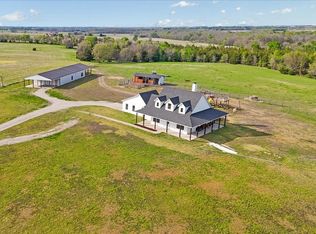 MLS ID #21149432, Susan Zachary. NTREIS
 - $1,800,0006 bd7 ba6.4k sqft3120 State Highway 24, Cooper, TX 75432For Sale
 MLS ID #21299502, Brenda Stewart. NTREIS
 - $1,899,9505 bd6 ba4.5k sqft3788 County Road 4760, Sulphur Springs, TX 75482For Sale
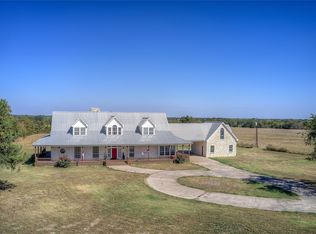 MLS ID #21084047, Carrie Chase Nuckolls. NTREIS
 - $1,500,0005 bd3 ba3.1k sqft4081 Fm 2736, Campbell, TX 75422For Sale
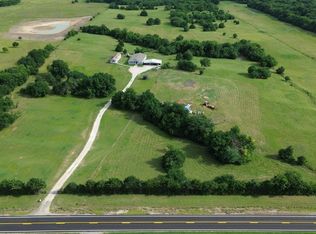 MLS ID #21399759, DeeAnn Ross. NTREIS
