Welcome to refined country living in the heart of Klondike, TX-where privacy, craftsmanship, and upscale ranch charm come together. Tucked behind a gated entrance and accessed by an impressive ~700’+- private drive, this estate offers a peaceful retreat surrounded by wide-open skies and natural beauty. Designed for comfortable living & multi-generational flexibility, the property features two well-appointed residences with quality finishes throughout.The main home offers 3 bedrooms, 2 baths, and a 2-car garage, blending space, comfort, and timeless style. An inviting entry leads to a spacious living area with a wood-burning fireplace that flows into the breakfast area and kitchen. The kitchen features Corian countertops, dual sinks, abundant cabinetry, a breakfast bar, and a large pantry with a charming barn door. The primary suite is a true retreat with a jetted tub, oversized shower, dual vanities, and custom closet. Secondary bedrooms are generously sized, and a large office with barn door & natural light provides an ideal work-from-home space. A well-designed laundry room includes cabinetry, drip-dry space, & folding area.The secondary residence (~2,000 sq ft) blends rustic elegance with modern convenience. It features an open-concept layout, metal roof, and attached 2000+-SF workshop with concrete floor. The oversized primary suite includes a custom walk-in closet and a large walk-in shower with bench seating. A second bedroom offers a lovely wood accent wall and walk-in closet. Additional highlights include an office, two full baths, a welcoming living area, and a kitchen with granite countertops, tile backsplash, breakfast bar, and ample cabinetry. A separate laundry room connects to the expansive workshop—perfect for projects or storage.This exceptional property offers the perfect balance of upscale ranch living & versatility;ideal for extended family, guests, or income potential. Experience the peace, space, and lifestyle of Klondike living at its finest!
For sale
$1,375,000
836 Fm 2068, Klondike, TX 75448
5beds
4,305sqft
Farm, Single Family Residence
Built in 2020
50.37 Acres Lot
$1,310,900 Zestimate®
$319/sqft
$-- HOA
What's special
Wood-burning fireplaceInviting entryGated entranceCustom closetDual vanitiesDual sinksBreakfast area
- 198 days
- 1,149
- 37
Zillow last checked:
Listing updated:
Listed by:
Susan Zachary 0527942 903-456-3623,
eXp Realty LLC 888-519-7431
Source: NTREIS,MLS#: 21149432
Facts & features
Interior
Bedrooms & bathrooms
- Bedrooms: 5
- Bathrooms: 5
- Full bathrooms: 4
- 1/2 bathrooms: 1
Primary bedroom
- Features: Closet Cabinetry, Ceiling Fan(s), En Suite Bathroom, Sitting Area in Primary, Walk-In Closet(s)
- Level: First
- Dimensions: 24 x 16
Primary bedroom
- Features: Closet Cabinetry, Ceiling Fan(s), En Suite Bathroom, Walk-In Closet(s)
- Level: First
- Dimensions: 17 x 14
Bedroom
- Features: Ceiling Fan(s), Split Bedrooms
- Level: First
- Dimensions: 12 x 11
Bedroom
- Features: Ceiling Fan(s), Split Bedrooms
- Level: First
- Dimensions: 12 x 11
Bedroom
- Features: Ceiling Fan(s), Split Bedrooms, Walk-In Closet(s)
- Level: First
- Dimensions: 14 x 12
Primary bathroom
- Features: Built-in Features, Closet Cabinetry, Dual Sinks, En Suite Bathroom, Jetted Tub, Sitting Area in Primary, Solid Surface Counters, Separate Shower
- Level: First
- Dimensions: 10 x 8
Primary bathroom
- Features: Closet Cabinetry, Dual Sinks, En Suite Bathroom, Granite Counters
- Level: First
- Dimensions: 11 x 8
Dining room
- Level: First
- Dimensions: 14 x 12
Other
- Features: Dual Sinks, Solid Surface Counters
- Level: First
- Dimensions: 11 x 8
Other
- Features: Granite Counters
- Level: First
- Dimensions: 10 x 6
Great room
- Features: Ceiling Fan(s), Fireplace
- Level: First
- Dimensions: 19 x 16
Kitchen
- Features: Breakfast Bar, Built-in Features, Dual Sinks, Eat-in Kitchen, Solid Surface Counters, Walk-In Pantry
- Level: First
- Dimensions: 18 x 12
Kitchen
- Features: Breakfast Bar, Built-in Features, Dual Sinks, Eat-in Kitchen, Granite Counters, Pantry
- Level: First
- Dimensions: 14 x 11
Living room
- Features: Ceiling Fan(s)
- Level: First
- Dimensions: 17 x 16
Office
- Level: First
- Dimensions: 12 x 11
Office
- Level: First
- Dimensions: 14 x 10
Utility room
- Features: Built-in Features, Utility Room
- Level: First
- Dimensions: 16 x 8
Utility room
- Features: Utility Room
- Level: First
- Dimensions: 17 x 5
Heating
- Central, Electric, ENERGY STAR Qualified Equipment, Fireplace(s), Heat Pump, Wood Stove
Cooling
- Attic Fan, Central Air, Ceiling Fan(s), Evaporative Cooling, Electric, ENERGY STAR Qualified Equipment, Heat Pump, Roof Turbine(s)
Appliances
- Included: Double Oven, Dishwasher, Electric Cooktop, Electric Oven, Electric Range, Disposal, Microwave, Refrigerator, Vented Exhaust Fan, Washer
- Laundry: Washer Hookup, Electric Dryer Hookup, Laundry in Utility Room
Features
- Built-in Features, Chandelier, Decorative/Designer Lighting Fixtures, Double Vanity, Eat-in Kitchen, Granite Counters, High Speed Internet, Kitchen Island, Open Floorplan, Pantry, Cable TV, Vaulted Ceiling(s), Natural Woodwork, Walk-In Closet(s), Wired for Sound
- Flooring: Carpet, Ceramic Tile, Luxury Vinyl Plank
- Windows: Window Coverings
- Has basement: No
- Number of fireplaces: 1
- Fireplace features: Living Room, Masonry, Raised Hearth, Wood Burning, Insert
Interior area
- Total interior livable area: 4,305 sqft
Video & virtual tour
Property
Parking
- Total spaces: 6
- Parking features: Attached Carport, Additional Parking, Aggregate, Asphalt, Circular Driveway, Concrete, Covered, Carport, Door-Single, Driveway, Electric Gate, Garage, Garage Door Opener, Guest, Gravel, Gated, Kitchen Level, Private, Garage Faces Side, Storage
- Attached garage spaces: 2
- Carport spaces: 4
- Covered spaces: 6
- Has uncovered spaces: Yes
Features
- Levels: One
- Stories: 1
- Patio & porch: Rear Porch, Front Porch, Side Porch, Wrap Around, Covered
- Exterior features: Fire Pit, Playground, Private Entrance, Storage
- Pool features: None
- Fencing: Fenced,Gate,Metal,Perimeter,Pipe,Privacy
Lot
- Size: 50.37 Acres
- Features: Acreage, Agricultural, Back Yard, Cleared, Hardwood Trees, Lawn, Pasture, Many Trees, Few Trees, Wooded, Level
- Topography: Level
- Residential vegetation: Cleared, Heavily Wooded, Partially Wooded
Details
- Additional structures: Second Residence, RV/Boat Storage, Shed(s), Storage, Workshop, Barn(s), Stable(s)
- Parcel number: 3220
- Horses can be raised: Yes
- Horse amenities: Loafing Shed, Stock Pen(s), Stable(s), Tack Room
Construction
Type & style
- Home type: SingleFamily
- Architectural style: Barndominium,Modern,Farmhouse
- Property subtype: Farm, Single Family Residence
Materials
- Board & Batten Siding, Metal Siding
- Foundation: Slab
- Roof: Composition,Metal,Shingle
Condition
- Year built: 2020
Utilities & green energy
- Sewer: Aerobic Septic
- Utilities for property: Electricity Available, Electricity Connected, Municipal Utilities, Septic Available, Separate Meters, Underground Utilities, Water Available, Cable Available
Community & HOA
Community
- Security: Carbon Monoxide Detector(s), Fire Alarm, Security Gate, Smoke Detector(s)
- Subdivision: None
HOA
- Has HOA: No
Location
- Region: Klondike
Financial & listing details
- Price per square foot: $319/sqft
- Annual tax amount: $13,997
- Date on market: 3/25/2026
- Cumulative days on market: 166 days
- Listing terms: Cash,Conventional,FHA,USDA Loan,VA Loan
- Exclusions: Front 2 GATES at entrance
- Electric utility on property: Yes
- Road surface type: Asphalt, Gravel
Estimated market value
$1,310,900
$1.25M - $1.38M
Not available
Price history
| Date | Event | Price |
|---|---|---|
| 3/25/2026 | Listed for sale | $1,375,000$319/sqft |
Source: eXp Realty #21149432 Report a problem | ||
Public tax history
Tax history is unavailable.
Monthly payment
Est. payment
Payment breakdown
Explore the cost of this home by adjusting the details. Changes won't be saved.Climate risks
Neighborhood: 75448
Nearby schools
Schools provided by the listing agent
- Elementary: Cooper
- High: Cooper
- District: Cooper ISD
Source: NTREIS. This data may not be complete. We recommend contacting the local school district to confirm school assignments for this home.
Similar homes
- $1,500,0005 bd3 ba3.1k sqft4081 Fm 2736, Campbell, TX 75422For Sale
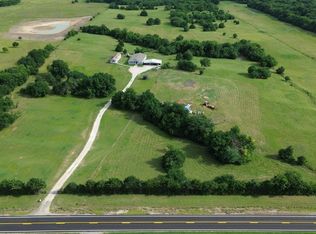 MLS ID #21399759, DeeAnn Ross. NTREIS
 - $1,500,0003 bd3 ba2.4k sqft2770 County Road 4129, Cumby, TX 75433For Sale
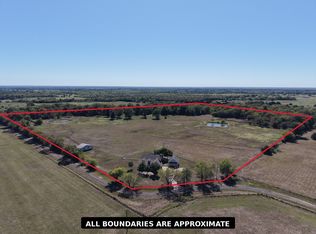 MLS ID #21402114, Bryan Brannies. NTREIS
 - $1,399,0004 bd5 ba4.9k sqft2560 County Road 4708, Sulphur Springs, TX 75482For Sale
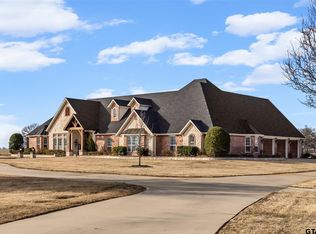 MLS ID #26002636, Janet Martin, Janet Martin Realty. GTARMLS
 - $1,100,0004 bd3 ba3k sqft2972 County Road 4826, Wolfe City, TX 75496For Sale
 MLS ID #21265476, Leah Cunningham. NTREIS
