STUNNING modern farmhouse on 10.5 acres offering incredible craftsmanship, exceptional outdoor space, a massive insulated shop, and separate guest quarters! Built in 2023, this one-of-a-kind home features 2,553 sq. ft. of heated living space filled with custom details, including reclaimed wood accents, antique touches, plantation shutters, built-ins, beautiful wood ceilings and wood flooring. The show-stopping kitchen features a large island, custom wood vent hood, gas cooktop, double ovens, and abundant cabinetry, opening to an impressive living area with vaulted ceilings and a gorgeous brick fireplace with an antique mantle and built-ins. A separate office offers additional custom built-ins. The primary suite features a brick accent wall, vaulted ceiling, double vanities, abundant storage, and a walk-in shower. A second bedroom includes its own ensuite bath, while an additional flex room currently serves as a theater room with a built-in wet bar area and offers great potential for a third bedroom, game room, or second living area. Additional features include a walk-in pantry with an antique door, spacious laundry room with sink and counter space, mudroom, and convenient half bath. Covered front and back porches provide the perfect place to enjoy the peaceful acreage, with an outdoor fireplace creating an incredible space for relaxing or entertaining. Outside, the property continues to impress with a four-bay carport, enclosed garage with an underground storm cellar, and an incredible 5,256 sq. ft. insulated shop with extensive covered shed space. Guest quarters include a kitchen, full bath, and laundry, making this ideal for extended family, guests, or independent living. A truly exceptional property offering the space, craftsmanship, privacy, and versatility that are so hard to find!
For sale
$950,000
360 County Road 4135, Cooper, TX 75432
2beds
2,553sqft
Single Family Residence
Built in 2023
10.58 Acres Lot
$907,100 Zestimate®
$372/sqft
$-- HOA
What's special
Wood flooringFour-bay carportExceptional outdoor spaceSeparate guest quartersShow-stopping kitchenOutdoor fireplaceMassive insulated shop
- 49 days
- 107
- 11
Zillow last checked:
Listing updated:
Listed by:
Casey Woodall 0661266 903-366-3498,
Century 21 First Group 903-455-5852
Source: NTREIS,MLS#: 21375319
Facts & features
Interior
Bedrooms & bathrooms
- Bedrooms: 2
- Bathrooms: 3
- Full bathrooms: 2
- 1/2 bathrooms: 1
Primary bedroom
- Level: First
- Dimensions: 0 x 0
Living room
- Features: Built-in Features, Fireplace
- Level: First
- Dimensions: 0 x 0
Heating
- Central
Cooling
- Central Air
Appliances
- Included: Double Oven, Dishwasher, Gas Cooktop, Disposal, Gas Water Heater, Microwave, Tankless Water Heater
Features
- Built-in Features, Cathedral Ceiling(s), Decorative/Designer Lighting Fixtures, Kitchen Island, Open Floorplan, Pantry, Walk-In Closet(s)
- Flooring: Carpet, Tile, Wood
- Has basement: No
- Number of fireplaces: 1
- Fireplace features: Gas Log, Masonry
Interior area
- Total interior livable area: 2,553 sqft
Video & virtual tour
Property
Parking
- Total spaces: 5
- Parking features: Attached Carport, Additional Parking
- Attached garage spaces: 1
- Carport spaces: 4
- Covered spaces: 5
Features
- Levels: One
- Stories: 1
- Patio & porch: Covered, Front Porch
- Pool features: None
Lot
- Size: 10.58 Acres
- Features: Acreage
Details
- Additional structures: RV/Boat Storage, Workshop
- Parcel number: 9786
Construction
Type & style
- Home type: SingleFamily
- Architectural style: Farmhouse,Modern,Detached
- Property subtype: Single Family Residence
- Attached to another structure: Yes
Materials
- Board & Batten Siding, Brick
- Foundation: Slab
- Roof: Metal
Condition
- Year built: 2023
Utilities & green energy
- Sewer: Septic Tank
- Water: Community/Coop
- Utilities for property: Electricity Available, Septic Available, Water Available
Community & HOA
Community
- Subdivision: None
HOA
- Has HOA: No
Location
- Region: Cooper
Financial & listing details
- Price per square foot: $372/sqft
- Tax assessed value: $525,270
- Date on market: 9/3/2026
- Cumulative days on market: 49 days
- Listing terms: Cash,Conventional,1031 Exchange,FHA,VA Loan
- Exclusions: Butcher table in island, flag pole, both propane tanks, car lift in shop (can be bought)
Estimated market value
$907,100
$862,000 - $952,000
$2,949/mo
Price history
| Date | Event | Price |
|---|---|---|
| 9/3/2026 | Listed for sale | $950,000$372/sqft |
Source: NTREIS #21375319 Report a problem | ||
Public tax history
| Year | Property taxes | Tax assessment |
|---|---|---|
| 2025 | -- | $383,470 -26.1% |
| 2024 | -- | $519,180 |
| 2023 | -- | $519,180 +522% |
| 2022 | -- | $83,470 +31.9% |
| 2021 | -- | $63,290 +45.8% |
| 2020 | -- | $43,410 |
| 2019 | -- | -- |
| 2018 | -- | -- |
| 2017 | -- | -- |
| 2016 | -- | -- |
| 2015 | -- | -- |
Find assessor info on the county website
Monthly payment
Est. payment
Payment breakdown
Explore the cost of this home by adjusting the details. Changes won't be saved.Climate risks
Neighborhood: 75432
Nearby schools
Schools provided by the listing agent
- Elementary: Cooper
- Middle: Cooper
- High: Cooper
- District: Cooper ISD
Source: NTREIS. This data may not be complete. We recommend contacting the local school district to confirm school assignments for this home.
Similar homes
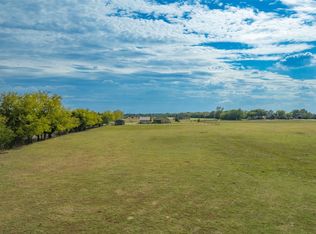
- $619,9993 bd2 ba2.4k sqft5349 State Highway 154, Cooper, TX 75432For Sale
 MLS ID #21402635, Aimee Brady. NTREIS
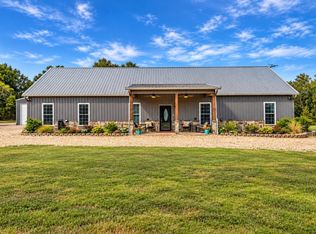
 - $899,0004 bd3 ba2.8k sqft3344 County Road 3512, Dike, TX 75437For Sale
 MLS ID #21328105, Justin Lee Riley. NTREIS
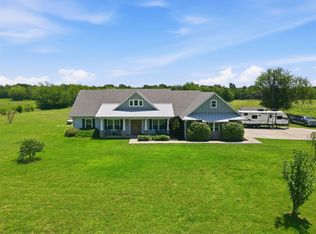
 - $550,0003 bd2 ba2.5k sqft96 SE 12th St, Cooper, TX 75432For Sale
 MLS ID #21245020, Ashley Pittman. NTREIS
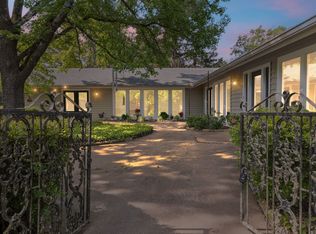
 - $960,0003 bd2 ba1.9k sqft1004 County Road 4574, Sulphur Springs, TX 75482For Sale
 MLS ID #21331038, Sam Reid. NTREIS
