Welcome to your private country retreat! This rare property features Two Distinct homes on 10 acres. Main House (2224 sq ft) with circle drive. It offers comfortable living with plenty of space to relax. Three bedrooms, two baths, Spacious family room, Kitchen has been updated from original with lots of storage, island, formal dining, breakfast area, oversized utility room. Covered patio. five car carport. House two (1249 sq ft) is perfect for extended family, mother-in-law suite, or guests. Nice size family room open to breakfast and kitchen, primary bedroom downstairs. Hobby room or bedroom upstairs. Front porch for cool evenings. A 40X60 Workshop with a bathroom, two stall barn plus storage, storage building, storm cellar, green house. Property comes with 6 longhorn cows, one calf and a bull if buyer interested.
For sale
$709,900
4286 Country Creek Rd #3321, Greenville, TX 75204
3beds
3,473sqft
Single Family Residence
Built in 1969
10 Acres Lot
$646,800 Zestimate®
$204/sqft
$-- HOA
What's special
Storm cellarStorage buildingSpacious family roomGreen houseThree bedroomsTwo bathsPrimary bedroom downstairs
- 54 days
- 152
- 9
Zillow last checked:
Listing updated:
Listed by:
Melba Bridgers 0166738 682-422-0333,
Ebby Halliday, REALTORS 682-422-0333
Source: NTREIS,MLS#: 21384862
Facts & features
Interior
Bedrooms & bathrooms
- Bedrooms: 3
- Bathrooms: 2
- Full bathrooms: 2
Primary bedroom
- Level: First
- Dimensions: 12 x 12
Primary bedroom
- Features: Ceiling Fan(s), Separate Shower
- Level: First
- Dimensions: 15 x 10
Bedroom
- Features: Ceiling Fan(s)
- Level: First
- Dimensions: 12 x 12
Bedroom
- Features: Ceiling Fan(s), Walk-In Closet(s)
- Level: First
- Dimensions: 12 x 11
Breakfast room nook
- Features: Breakfast Bar, Built-in Features, Granite Counters, Solid Surface Counters
- Level: First
- Dimensions: 9 x 7
Dining room
- Level: First
- Dimensions: 15 x 10
Family room
- Features: Built-in Features, Ceiling Fan(s)
- Level: First
- Dimensions: 21 x 19
Family room
- Features: Ceiling Fan(s)
- Level: First
- Dimensions: 16 x 12
Family room
- Features: Ceiling Fan(s)
- Level: First
- Dimensions: 16 x 12
Game room
- Level: Second
- Dimensions: 12 x 12
Kitchen
- Level: First
- Dimensions: 11 x 11
Kitchen
- Features: Solid Surface Counters
- Level: First
- Dimensions: 12 x 12
Kitchen
- Features: Built-in Features, Eat-in Kitchen
- Level: First
- Dimensions: 12 x 12
Office
- Features: Ceiling Fan(s)
- Level: Second
- Dimensions: 13 x 12
Workshop
- Level: First
- Dimensions: 40 x 60
Heating
- Central, Propane
Cooling
- Central Air
Appliances
- Included: Dishwasher, Electric Cooktop, Electric Oven, Disposal, Microwave
- Laundry: Washer Hookup, Electric Dryer Hookup, Laundry in Utility Room
Features
- Double Vanity, Kitchen Island, Pantry
- Flooring: Carpet, Ceramic Tile
- Windows: Window Coverings
- Has basement: No
- Has fireplace: No
- Fireplace features: Family Room, Wood Burning Stove
Interior area
- Total interior livable area: 3,473 sqft
Video & virtual tour
Property
Parking
- Total spaces: 5
- Parking features: Attached Carport
- Carport spaces: 5
Features
- Levels: One
- Stories: 1
- Patio & porch: Covered
- Pool features: None
- Fencing: Partial Cross,Wire
Lot
- Size: 10 Acres
- Features: Acreage, Pond on Lot, Few Trees
- Residential vegetation: Grassed
Details
- Additional structures: Barn(s), Stable(s)
- Parcel number: 48600000038040
- Horses can be raised: Yes
Construction
Type & style
- Home type: SingleFamily
- Architectural style: Traditional,Detached
- Property subtype: Single Family Residence
Materials
- Brick, Frame
- Foundation: Slab
Condition
- Resale
- Year built: 1969
Utilities & green energy
- Sewer: Septic Tank
- Utilities for property: Propane, Septic Available
Community & HOA
Community
- Subdivision: Sand Acres Addition
HOA
- Has HOA: No
Location
- Region: Greenville
Financial & listing details
- Price per square foot: $204/sqft
- Date on market: 9/25/2026
- Cumulative days on market: 55 days
- Listing terms: Cash,Conventional,FHA,VA Loan
Estimated market value
$646,800
$608,000 - $686,000
$2,967/mo
Price history
| Date | Event | Price |
|---|---|---|
| 9/25/2026 | Listed for sale | $709,900$204/sqft |
Source: NTREIS #21384862 Report a problem | ||
Public tax history
Tax history is unavailable.
Monthly payment
Est. payment
Payment breakdown
Explore the cost of this home by adjusting the details. Changes won't be saved.Climate risks
Neighborhood: 75204
Nearby schools
Schools provided by the listing agent
- Elementary: Lamar
- Middle: Greenville
- High: Greenville
- District: Greenville ISD
Source: NTREIS. This data may not be complete. We recommend contacting the local school district to confirm school assignments for this home.

Similar homes
- $699,9005 bd3 ba3.2k sqft399 County Road 4101, Greenville, TX 75401For Sale
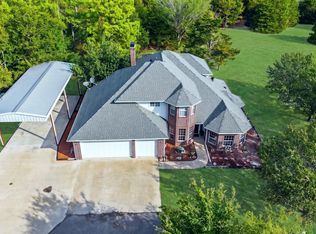 MLS ID #21398898, Kayleigh Parker. NTREIS
- $399,9004 bd3 ba4.1k sqft2757 Lancer Rd, Greenville, TX 75401For Sale
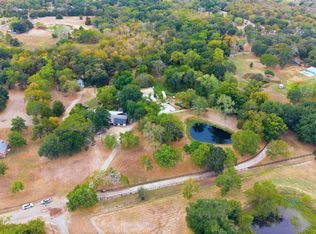 MLS ID #21401252, Heather Barker. NTREIS
- $525,0003 bd3 ba2.5k sqft958 State Highway 24, Campbell, TX 75422For Sale
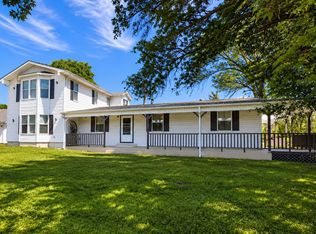 MLS ID #21383289, Rachel Calderon. NTREIS
- $672,4003 bd2 ba2.1k sqft5781 County Road 3515, Quinlan, TX 75474For Sale
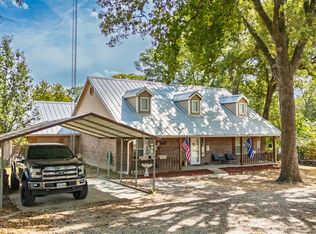 MLS ID #21403450, LQ Marshall. NTREIS
