Nestled on a beautifully landscaped 1.491-acre cul-de-sac lot in prestigious Stone Lake Estates, this exceptional two-story custom home offers 5,094 SF of living space, 6 bedrooms, 5.5 baths, executive office, multiple living areas, and an oversized 3-car garage. The thoughtfully designed floor plan offers 3 bedrooms and 3.5 baths downstairs, plus 3 bedrooms and 2 full baths upstairs. Exceptional craftsmanship includes extensive custom woodwork, Knotty Alder cabinets and accents, hand-scraped hardwood floors, soaring vaulted ceilings, custom built-ins, and 3 fireplaces, including a floor-to-ceiling stone fireplace with gas logs. The gourmet kitchen showcases premium appliances, extensive custom cabinetry, a massive island with breakfast bar, and an oversized walk-in pantry, with the spacious dining area seamlessly open to the kitchen for effortless entertaining and family gatherings. The resort-style backyard features an inground gunite sports pool with beach entry, rock waterfalls, and spa, plus two custom palapas—one covering an in-water gathering table for shaded pool relaxation and another providing additional shaded seating. Enjoy the outdoor kitchen, covered pavilion, separate covered patio with wood-burning fireplace, raised garden beds, mature landscaping, sprinkler system, wrought iron fencing, dog run, and detached building with electricity, water, covered patio, and space for a golf cart, workshop, or additional vehicle storage. Private lake and countryside views enhance the setting. Stone Lake Estates offers residents a private neighborhood lake with park area, covered pavilion, picnic area, and fishing. Additional features include foam insulation, tankless water heaters, two climate-controlled storage closets, extensive floored attic storage, covered front and back porches, and exceptional custom finishes thro truly distinctive custom estate offering exceptional craftsmanship, extraordinary outdoor living, and a private resort-style setting.
Pending
$1,200,000
123 Katie Rdg, Sulphur Springs, TX 75482
6beds
5,094sqft
Single Family Residence
Built in 2010
-- sqft lot
$1,117,700 Zestimate®
$236/sqft
$21/mo HOA
What's special
Wrought iron fencingExecutive officeOutdoor kitchenHand-scraped hardwood floorsResort-style backyardExtensive floored attic storageCustom built-ins
- 50 days
- 198
- 16
Zillow last checked:
Listing updated:
Listed by:
Kristi Brewer 903-243-2624,
Coldwell Banker Apex, REALTORS
Source: GTARMLS,MLS#: 26011772
Facts & features
Interior
Bedrooms & bathrooms
- Bedrooms: 6
- Bathrooms: 6
- Full bathrooms: 5
- 1/2 bathrooms: 1
Bathroom
- Features: Shower Only, Tub Only, Shower and Tub, Walk-In Closet(s), See Remarks, Linen Closet
Heating
- Central/Electric, Fireplace
Cooling
- Central Electric
Appliances
- Included: Dishwasher, Disposal, Microwave, Ice Maker, Electric Oven
Features
- Breakfast Bar, Vaulted Ceiling(s), Pantry, Kitchen Island
- Fireplace features: Two Or More Fireplaces, Other, Gas, Decorative
Interior area
- Total structure area: 5,094
- Total interior livable area: 5,094 sqft
Property
Parking
- Total spaces: 4
- Parking features: Garage
- Garage spaces: 4
Features
- Levels: Two
- Stories: 2
- Patio & porch: Covered, Porch
- Exterior features: Outdoor Grill, Other, Lighting, Outdoor Kitchen
- Has private pool: Yes
- Pool features: In Ground, Other/See Remarks, Fenced, Private
- Has spa: Yes
- Spa features: Outdoor Hot Tub/Spa
- Fencing: Other/See Remarks,Wrought Iron,Dog Run/Kennel
- Has view: Yes
- View description: Water
- Has water view: Yes
- Water view: Water
- Body of water: Private
Details
- Additional structures: Storage
- Parcel number: R000026992
Construction
Type & style
- Home type: SingleFamily
- Architectural style: Traditional
- Property subtype: Single Family Residence
Materials
- Brick
- Foundation: Slab
- Roof: Composition
Condition
- Pre-owned
- Year built: 2010
Utilities & green energy
- Sewer: Aerobic Septic
Community & HOA
Community
- Security: Audio and Video Surveillance, Smoke Detector(s)
- Subdivision: STONE LAKE ESTATES
HOA
- Has HOA: Yes
- HOA fee: $250 annually
Location
- Region: Sulphur Springs
Financial & listing details
- Price per square foot: $236/sqft
- Tax assessed value: $956,430
- Date on market: 8/24/2026
- Road surface type: All Weather Surface
Estimated market value
$1,117,700
$1.06M - $1.17M
$4,269/mo
Price history
| Date | Event | Price |
|---|---|---|
| 9/26/2026 | Pending sale | $1,200,000$236/sqft |
Source: NTREIS #21347145 Report a problem | ||
| 9/26/2026 | Listed for sale | $1,200,000$236/sqft |
Source: NTREIS #21347145 Report a problem | ||
| 9/26/2026 | Pending sale | $1,200,000$236/sqft |
Source: NTREIS #21347145 Report a problem | ||
| 8/21/2026 | Listed for sale | $1,200,000$236/sqft |
Source: NTREIS #21347145 Report a problem | ||
Public tax history
| Year | Property taxes | Tax assessment |
|---|---|---|
| 2024 | -- | $956,430 +42.2% |
| 2023 | -- | $672,430 |
| 2022 | -- | $672,430 +21.9% |
| 2021 | -- | $551,630 +4.6% |
| 2020 | -- | $527,370 |
| 2018 | -- | $527,370 |
Find assessor info on the county website
Monthly payment
Est. payment
Payment breakdown
Explore the cost of this home by adjusting the details. Changes won't be saved.Climate risks
Neighborhood: 75482
Nearby schools
Schools provided by the listing agent
- Elementary: Sulphur Springs
- Middle: Sulphur Springs
- High: Sulphur Springs
Source: GTARMLS. This data may not be complete. We recommend contacting the local school district to confirm school assignments for this home.

Similar homes
- $839,9005 bd5 ba5.3k sqft1200 County Road 2307, Sulphur Springs, TX 75482For Sale
 MLS ID #21369244, Carrie Chase Nuckolls. NTREIS
 - $1,199,9754 bd3 ba3.8k sqft7359 State Highway 154 S, Sulphur Springs, TX 75482For Sale
 MLS ID #21125664, Carrie Chase Nuckolls. NTREIS
 - $749,0004 bd3 ba3.2k sqft118 Katie Rdg, Sulphur Springs, TX 75482For Sale
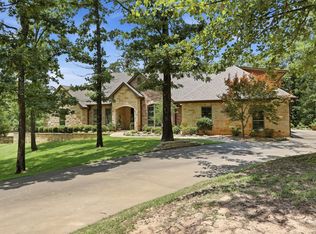 MLS ID #21333595, Darla Reed. NTREIS
 - $990,0005 bd3 ba2.6k sqft8737 Fm 1567 E, Sulphur Springs, TX 75482For Sale
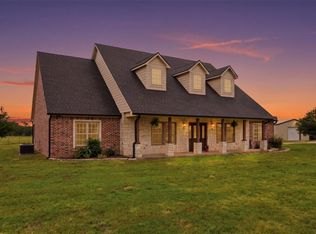 MLS ID #21265507, Kati Adair. NTREIS
