VIDEO TOUR: search on YouTube: *VIDEO TOUR: 7359 Hwy 154 S.*
TEXAS Equestrian Extraordinary! 20-acre AG EXEMPT ranch nestled among towering magnolia trees on prime sandy loam soil with 9 lush pastures and movable panels. Large spring fed pond stocked with bass, 3 barns, 1 covered arena and over 20 stall options, including stud pen.
The incredible Colonial style home features 4 BR, 3 full bathrooms with TWO primary suites - one on the main level. Inside, you’ll find true craftsmanship, with Andersen windows and extensive layered crown and dentil molding. Upon entering, enjoy the curved staircase with a wooden handrail and a den with a coffered ceiling and one of two inviting gas-log fireplaces.
The upstairs primary suite includes a private study area with built-in bookcases, and a balcony overlooking sunrise pasture views. Downstairs, a dedicated office with custom wood molding and built-ins provides the perfect work or workout space. The chef’s kitchen is a true highlight, featuring a copper vent hood, professional-style range, SS appliances, walnut cabinetry, breakfast bar, 2 pantries and window overlooking the pasture.
Step outside to your resort pool, hot tub, and dual waterfalls, plus an expansive patio for entertaining. The home also includes a paved circular driveway, solar panels with a SPAN smart electrical panel for efficiency.
Designed with agricultural excellence in mind, the property boasts approximately 2,000 feet of road frontage on 2 sides and pipe fencing along three sides. The impressive equestrian facilities include a 100x150 covered arena with auto waterers, five stalls, tack room, wash rack, and viewing platform. Plus THREE horse barns: one with 4 stalls, two tack rooms, stud pen, and hay storage; one with six stalls, and a 3rd with 4 stalls, wash bay, tack room, and stocks. Plus multiple corrals and pastures. Additional storage and workload includes a 50x24 equipment shed and a 84x24 shop. 5 minutes to I-30; 90 miles from DFW airport.
For sale
$1,199,975
7359 State Highway 154 S, Sulphur Springs, TX 75482
4beds
3,895sqft
Farm, Single Family Residence
Built in 1977
20.01 Acres Lot
$620,900 Zestimate®
$308/sqft
$-- HOA
What's special
- 199 days
- 270
- 28
Zillow last checked:
Listing updated:
Listed by:
Carrie Chase Nuckolls 0508822 903-243-4173,
Century 21 First Group 903-885-3146
Source: NTREIS,MLS#: 21125664
Facts & features
Interior
Bedrooms & bathrooms
- Bedrooms: 4
- Bathrooms: 3
- Full bathrooms: 3
Primary bedroom
- Features: Built-in Features, Ceiling Fan(s), Dual Sinks, Double Vanity, En Suite Bathroom, Linen Closet, Sitting Area in Primary, Separate Shower
- Level: Second
- Dimensions: 28 x 16
Primary bedroom
- Features: Ceiling Fan(s), Dual Sinks, En Suite Bathroom, Sitting Area in Primary, Walk-In Closet(s)
- Level: First
- Dimensions: 19 x 17
Bedroom
- Level: Second
- Dimensions: 14 x 13
Bedroom
- Level: Second
- Dimensions: 16 x 12
Breakfast room nook
- Features: Breakfast Bar
- Level: First
- Dimensions: 12 x 10
Dining room
- Level: First
- Dimensions: 15 x 14
Kitchen
- Features: Breakfast Bar, Built-in Features, Butler's Pantry, Dual Sinks, Granite Counters, Pantry
- Level: First
- Dimensions: 21 x 11
Living room
- Features: Built-in Features, Ceiling Fan(s), Fireplace
- Level: First
- Dimensions: 22 x 14
Living room
- Features: Ceiling Fan(s), Fireplace
- Level: First
- Dimensions: 23 x 15
Office
- Features: Built-in Features
- Level: First
- Dimensions: 17 x 12
Utility room
- Features: Built-in Features, Utility Room, Utility Sink
- Level: First
- Dimensions: 9 x 5
Heating
- Active Solar, Central, Electric, Fireplace(s), Propane, Solar
Cooling
- Central Air, Ceiling Fan(s), Electric
Appliances
- Included: Dishwasher, Electric Cooktop, Electric Oven, Disposal, Microwave, Vented Exhaust Fan
- Laundry: Electric Dryer Hookup, Laundry in Utility Room
Features
- Built-in Features, Decorative/Designer Lighting Fixtures, Double Vanity, Granite Counters, High Speed Internet, Multiple Master Suites, Paneling/Wainscoting, Cable TV, Walk-In Closet(s), Wired for Sound
- Flooring: Carpet, Luxury Vinyl Plank, Vinyl, Wood
- Windows: Window Coverings
- Has basement: No
- Number of fireplaces: 2
- Fireplace features: Gas Log, Great Room, Living Room
Interior area
- Total interior livable area: 3,895 sqft
Video & virtual tour
Property
Parking
- Total spaces: 2
- Parking features: Circular Driveway, Detached Carport, Other, Storage
- Carport spaces: 2
Features
- Levels: Two
- Stories: 2
- Patio & porch: Rear Porch, Deck, Front Porch, Side Porch, Balcony, Covered
- Exterior features: Balcony, Lighting, Rain Gutters, Storage
- Pool features: Gunite, Heated, In Ground, Outdoor Pool, Pool, Water Feature
- Has spa: Yes
- Spa features: Hot Tub
- Fencing: Barbed Wire,Partial Cross,Pipe,Wrought Iron
Lot
- Size: 20.01 Acres
- Features: Acreage, Agricultural, Back Yard, Cleared, Corner Lot, Lawn, Landscaped, Pasture, Pond on Lot, Rolling Slope, Few Trees
- Topography: Hill
- Residential vegetation: Grassed
Details
- Additional structures: Covered Arena, Corral(s), Outbuilding, Shed(s), Storage, Workshop, Barn(s), Stable(s)
- Parcel number: R000015875
- Horses can be raised: Yes
- Horse amenities: Arena, Barn, Hay Storage, Indoor Arena, Loafing Shed, Round Pen, Stock Pen(s), Stable(s), Tack Room, Wash Rack
Construction
Type & style
- Home type: SingleFamily
- Architectural style: Colonial,Traditional,Detached
- Property subtype: Farm, Single Family Residence
- Attached to another structure: Yes
Materials
- Wood Siding
- Foundation: Pillar/Post/Pier
- Roof: Composition
Condition
- Resale
- Year built: 1977
Utilities & green energy
- Sewer: Septic Tank
- Water: Community/Coop
- Utilities for property: Electricity Connected, Propane, Septic Available, Water Available, Cable Available
Community & HOA
Community
- Security: Security System
- Subdivision: John Jordan Survey
HOA
- Has HOA: No
Location
- Region: Sulphur Springs
Financial & listing details
- Price per square foot: $308/sqft
- Annual tax amount: $6,140
- Date on market: 3/27/2026
- Cumulative days on market: 200 days
- Listing terms: Cash,Conventional,1031 Exchange
- Exclusions: Pasture panels can be removed.
- Road surface type: Asphalt
Estimated market value
$620,900
$509,000 - $751,000
$2,611/mo
Price history
| Date | Event | Price |
|---|---|---|
| 6/23/2026 | Price change | $1,199,975-5.9%$308/sqft |
Source: NTREIS #21125664 Report a problem | ||
| 3/27/2026 | Listed for sale | $1,275,000$327/sqft |
Source: NTREIS #21125664 Report a problem | ||
Public tax history
Tax history is unavailable.
Monthly payment
Est. payment
Payment breakdown
Explore the cost of this home by adjusting the details. Changes won't be saved.Climate risks
Neighborhood: 75482
Nearby schools
Schools provided by the listing agent
- Elementary: Sulphurspr
- Middle: Sulphurspr
- High: Sulphurspr
- District: Sulphur Springs ISD
Source: NTREIS. This data may not be complete. We recommend contacting the local school district to confirm school assignments for this home.
- $283,800-- bd-- ba4.3k sqft7340 State Highway 154 S, Sulphur Springs, TX 75482Off Market
- $324,500-- bd-- ba4.4k sqft140 County Road 1444, Sulphur Springs, TX 75482Off Market
- $667,8004 bd3 ba3k sqft176 County Road 1178, Sulphur Springs, TX 75482Off Market
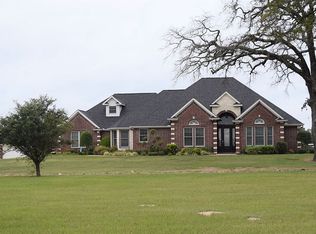
- $159,670-- bd-- ba1.9k sqft7112 State Highway 154 S, Sulphur Springs, TX 75482Off Market
Similar homes
- $839,9005 bd5 ba5.3k sqft1200 County Road 2307, Sulphur Springs, TX 75482For Sale
 MLS ID #21369244, Carrie Chase Nuckolls. NTREIS
 - $990,0005 bd3 ba2.6k sqft8737 Fm 1567 E, Sulphur Springs, TX 75482For Sale
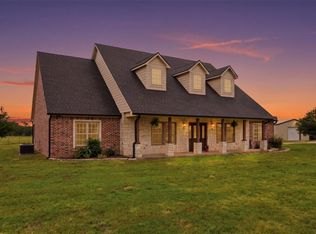 MLS ID #21265507, Kati Adair. NTREIS
 - $1,099,0004 bd3 ba2.3k sqft6818 Texas Highway 11 E, Sulphur Springs, TX 75482For Sale
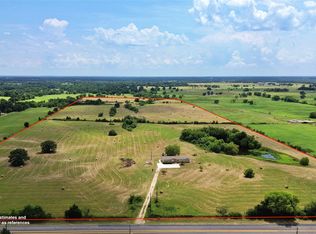 MLS ID #21321589, Ryan Chester. NTREIS
 - $1,085,0004 bd4 ba2.9k sqft548 County Road 3503, Sulphur Springs, TX 75482For Sale
 MLS ID #21316708, Ryan Chester. NTREIS
