Here it is, a 5 bedroom-3 bathroom home with a pool, guest quarters, a workshop and 2 stocked ponds on 35+ acres in southern Hopkins County. Once you enter the pipe, gated entrance you'll find this beautiful home tucked back at the end of a long driveway. The kitchen has granite countertops, a coffee bar, a split range oven, eat-in bar, breakfast area and dining area. The large living area is capable of entertaining many guests and has a gas log fireplace and tray ceilings. The primary suite is spacious including room for a seating area and includes separate walk-in closets. The primary bathroom has a large soaking tub, separate vanities, a tile shower and a separate water closet. The bonus room upstairs can be used as a 5th bedroom, second living area, workout room or play room. The back patio offers beautiful views of the back of the property. Outside you'll find the spot for entertaining or relaxing on the weekends. It has a pool with a tanning ledge and a waterfall feature. Outdoor living adjoins it providing space to grill, watch the game or relax. The 70x40 workshop includes a studio style guest quarters with a kitchen and full bathroom, perfect for guests. The 35 acres has cross fencing for rotational grazing, separating your livestock or cutting hay. You have a small stocked pond at the front and a large stocked pond at the back. The natural habitat surrounding the pond is inviting to deer, hogs and other wildlife. If you're ready for the peace and quiet of country living, you need to come this beautiful property.
For sale
$990,000
8737 Fm 1567 E, Sulphur Springs, TX 75482
5beds
2,650sqft
:
Get pre-qualified$7,941/mo
Farm, Single Family Residence
Built in 2013
35.79 Acres Lot
$-- Zestimate®
$374/sqft
$-- HOA
What's special
Gas log fireplaceGuest quartersDining areaGranite countertopsEat-in barSeparate water closetPipe gated entrance
- 78 days |
- 256 |
- 18 |
Zillow last checked:
Listing updated:
Listed by:
Kati Adair 0711094 903-885-1234,
Janet Martin Realty 903-885-1234
Source: NTREIS,MLS#: 21265507
Facts & features
Interior
Bedrooms & bathrooms
- Bedrooms: 5
- Bathrooms: 3
- Full bathrooms: 3
Primary bedroom
- Features: Ceiling Fan(s), Dual Sinks, Double Vanity, En Suite Bathroom, Garden Tub/Roman Tub, Separate Shower, Walk-In Closet(s)
- Level: First
- Dimensions: 15 x 21
Living room
- Features: Ceiling Fan(s), Fireplace
- Level: First
- Dimensions: 27 x 15
Heating
- Central, Electric
Cooling
- Central Air, Ceiling Fan(s), Electric
Appliances
- Included: Dishwasher, Electric Range, Disposal, Microwave
- Laundry: Washer Hookup, Dryer Hookup, Laundry in Utility Room
Features
- Double Vanity
- Flooring: Carpet, Laminate, Tile
- Has basement: No
- Number of fireplaces: 1
- Fireplace features: Gas Log
Interior area
- Total interior livable area: 2,650 sqft
Video & virtual tour
Property
Parking
- Total spaces: 4
- Parking features: Concrete, Driveway, Garage, Garage Faces Side
- Attached garage spaces: 2
- Carport spaces: 2
- Covered spaces: 4
Features
- Levels: One and One Half
- Patio & porch: Rear Porch, Front Porch, Patio, Covered
- Exterior features: Awning(s), Outdoor Living Area, Rain Gutters, Storage
- Pool features: Gunite, In Ground, Outdoor Pool, Pool, Waterfall
- Fencing: Cross Fenced,Fenced,Gate
Lot
- Size: 35.79 Acres
- Features: Acreage, Back Yard, Lawn, Pasture, Pond on Lot, Few Trees
Details
- Additional structures: Guest House, Workshop
- Parcel number: R000027898
Construction
Type & style
- Home type: SingleFamily
- Architectural style: Detached
- Property subtype: Farm, Single Family Residence
Materials
- Brick, Rock, Stone
- Foundation: Slab
- Roof: Composition
Condition
- Year built: 2013
Utilities & green energy
- Sewer: Aerobic Septic
- Water: Community/Coop
- Utilities for property: Electricity Connected, Propane, None, Septic Available, Water Available
Community & HOA
Community
- Subdivision: None
HOA
- Has HOA: No
Location
- Region: Sulphur Springs
Financial & listing details
- Price per square foot: $374/sqft
- Date on market: 5/9/2026
- Listing terms: Cash,Conventional,1031 Exchange,FHA,VA Loan
- Road surface type: Gravel
Estimated market value
Not available
Estimated sales range
Not available
Not available
Price history
| Date | Event | Price |
|---|---|---|
| 5/9/2026 | Listed for sale | $990,000$374/sqft |
Source: NTREIS #21265507 Report a problem | ||
Public tax history
Tax history is unavailable.
Monthly payment
Est. payment
Payment breakdown
Explore the cost of this home by adjusting the details. Changes won't be saved.Climate risks
Neighborhood: 75482
Nearby schools
GreatSchools rating
- 7/10Bowie Elementary SchoolGrades: K-3Distance: 7.8 mi
- 5/10Sulphur Springs Middle SchoolGrades: 6-8Distance: 7.9 mi
- 4/10Sulphur Springs High SchoolGrades: 9-12Distance: 9.7 mi
Schools provided by the listing agent
- Elementary: Sulphurspr
- Middle: Sulphurspr
- High: Sulphurspr
- District: Sulphur Springs ISD
Source: NTREIS. This data may not be complete. We recommend contacting the local school district to confirm school assignments for this home.
- $36,9703 bd2 ba1.4k sqft1488 County Road 1443, Sulphur Springs, TX 75482Off Market
- $339,700-- bd-- ba2.9k sqft8295 Fm 1567 E, Sulphur springs, TX 75482Off Market
- $761,4003 bd3 ba3.2k sqft8845 E Fm 1567, Sulphur Springs, TX 75482Off Market
- $1,007,8003 bd3 ba2.6k sqft8833 Fm 1567 E, Sulphur Springs, TX 75482Off Market

- $864,8004 bd3 ba2.6k sqft8737 Farm Road 1567 E, Sulphur Springs, TX 75482Off Market
- $885,100-- bd-- ba7k sqft8845 Fm 1567 E, Sulphur Springs, TX 75482Off Market
- $706,100-- bd-- ba6.8k sqft8456 Fm 1567 E, Sulphur Springs, TX 75482Off Market
- $759,300-- bd-- ba2.7k sqft8489 Fm 1567 E, Sulphur Springs, TX 75482Off Market
A local agent can set up tours, give advice and negotiate with sellers.
Similar homes
- $1,199,9754 bd3 ba3.8k sqft7359 State Highway 154 S, Sulphur Springs, TX 75482For Sale
 MLS ID #21125664, Carrie Chase Nuckolls. NTREIS
 - $770,0004 bd3 ba3.2k sqft118 Katie Rdg, Sulphur Springs, TX 75482For Sale
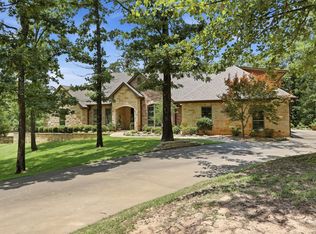 MLS ID #21333595, Darla Reed. NTREIS
 - $1,200,0004 bd3 ba2.3k sqft6818 Texas Highway 11 E, Sulphur Springs, TX 75482For Sale
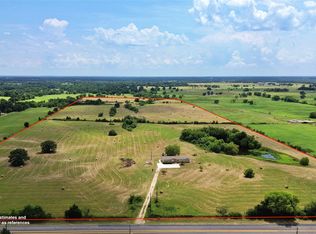 MLS ID #21321589, Ryan Chester. NTREIS
 - $895,0004 bd3 ba2.7k sqft1605 County Road 1785, Yantis, TX 75497For Sale
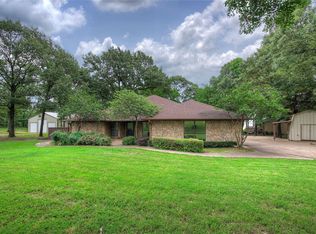 MLS ID #21278113, Carrie Chase Nuckolls. NTREIS
 - $550,0006 bd3 ba2.3k sqft346 County Road 3501, Sulphur Springs, TX 75482For SaleMLS ID #21265763, Martie Abercrombie. NTREIS
- $1,150,0003 bd4 ba2.9k sqft548 County Road 3503, Sulphur Springs, TX 75482For SaleMLS ID #21316708, Ryan Chester. NTREIS
- $649,0003 bd3 ba2.7k sqft1079 Country Club Rd, Sulphur Springs, TX 75482For SaleMLS ID #21340972, Michelle Blackmon. NTREIS
- $961,9005 bd4 ba3.5k sqft1747 County Road 1785, Yantis, TX 75497For SaleMLS ID #21292576, Ryan Cauley. NTREIS
- $1,085,0004 bd4 ba3.5k sqft543 County Road 1170, Sulphur Springs, TX 75482For SaleMLS ID #26009502, Delanee Clark, RE/MAX Landmark. GTARMLS
- $997,5004 bd2 ba2.3k sqft125 Rs County Rd #3379, Emory, TX 75440For SaleMLS ID #26003549, Gavan Cross, Signature Properties, LLC-Lake Fork. GTARMLS
- $998,0003 bd3 ba2.7k sqft1185 Rs County Rd #3503, Emory, TX 75440For SaleMLS ID #21280451, Tracey Pitre. NTREIS
- $724,0005 bd4 ba3.7k sqft661 Majors Dr, Sulphur Springs, TX 75482For SaleMLS ID #21179075, Yajahira Prestien. NTREIS
- $860,0004 bd5 ba3.5k sqft334 County Road 1859, Yantis, TX 75497For SaleMLS ID #26008366, Lana Clark, Fathom Realty, LLC. GTARMLS
- $974,9004 bd3 ba2.6k sqft525 Rs County Rd #3346, Emory, TX 75440For SaleMLS ID #21251649, Patti Winchester. NTREIS
- $824,9004 bd6 ba3.4k sqft17 Jennifer Ln, Sulphur Springs, TX 75482For SaleMLS ID #21181317, Mazie McDaniel. NTREIS
- $1,125,0004 bd3 ba3k sqft480 County Road 1927, Yantis, TX 75497For SaleMLS ID #21298503, Geneva Feldman. NTREIS
- $840,0003 bd3 ba3.9k sqft156 Private Road 5942, Yantis, TX 75497For SaleMLS ID #21324988, Kason Childress. NTREIS
- $1,075,0004 bd4 ba3.1k sqft296 Private Road 5944, Yantis, TX 75497For SaleMLS ID #26006633, Pam Swanner, Coldwell Banker Lakehaven, REA. GTARMLS
- $550,0003 bd3 ba2.7k sqft511 Interstate Highway 30 E, Sulphur Springs, TX 75482For SaleMLS ID #21211236, Kason Childress. NTREIS
- $950,0003 bd3 ba3.1k sqft270 Private Road 5293, Yantis, TX 75497For SaleMLS ID #26003993, Gavan Cross, Signature Properties, LLC-Lake Fork. GTARMLS
