Experience peaceful luxury in Stone Lake Estates, one of Sulphur Springs' most desirable neighborhoods. Nestled on a beautifully wooded lot with mature landscaping, retaining walls, and a sprinkler system, this exceptional home overlooks the neighborhood lake and common area, creating a private setting for relaxing or entertaining. Enjoy morning coffee or evening sunsets from the covered porch and expansive low-maintenance composite deck with tranquil water views and great fishing nearby. The spacious primary suite showcases lake views, a spa-inspired bath, and a massive walk-in closet. Inside, soaring 9', 10' and 11' ceilings, wood-look tile flooring, and a striking stone fireplace create an inviting atmosphere. The upstairs bonus room is ideal as a game room, media room, second living area, or 5th bedroom. A guest bath opens to the deck, while foam insulation and a walk-in climate-controlled attic provide exceptional efficiency and storage.
For sale
Price cut: $21K (10/9)
$749,000
118 Katie Rdg, Sulphur Springs, TX 75482
4beds
3,243sqft
Single Family Residence
Built in 2016
1.85 Acres Lot
$725,700 Zestimate®
$231/sqft
$21/mo HOA
What's special
Striking stone fireplaceWalk-in climate-controlled atticWood-look tile flooringExpansive low-maintenance composite deckLake viewsRetaining wallsMassive walk-in closet
- 88 days
- 338
- 18
Zillow last checked:
Listing updated:
Listed by:
Darla Reed 0385986 903-885-1534,
Coldwell Banker Lakehaven Realtors 903-885-1534
Source: NTREIS,MLS#: 21333595
Facts & features
Interior
Bedrooms & bathrooms
- Bedrooms: 4
- Bathrooms: 3
- Full bathrooms: 3
Primary bedroom
- Features: En Suite Bathroom, Jetted Tub, Linen Closet, Sitting Area in Primary, Separate Shower, Walk-In Closet(s)
- Level: First
- Dimensions: 19 x 16
Bedroom
- Features: Ceiling Fan(s), Split Bedrooms
- Level: First
- Dimensions: 13 x 11
Bedroom
- Features: Ceiling Fan(s)
- Level: First
- Dimensions: 13 x 12
Primary bathroom
- Features: Built-in Features, Dual Sinks, En Suite Bathroom, Granite Counters, Jetted Tub, Linen Closet, Sitting Area in Primary, Separate Shower
- Level: First
- Dimensions: 16 x 12
Breakfast room nook
- Level: First
- Dimensions: 13 x 8
Dining room
- Level: First
- Dimensions: 15 x 11
Family room
- Level: Second
- Dimensions: 16 x 15
Other
- Features: Built-in Features, Double Vanity, Granite Counters, Jack and Jill Bath, Linen Closet
- Level: First
- Dimensions: 16 x 10
Other
- Features: Built-in Features, Granite Counters
- Level: First
- Dimensions: 10 x 5
Kitchen
- Features: Breakfast Bar, Built-in Features, Granite Counters
- Level: First
- Dimensions: 15 x 13
Living room
- Level: First
- Dimensions: 23 x 20
Utility room
- Features: Built-in Features, Utility Room, Utility Sink
- Level: First
- Dimensions: 11 x 8
Heating
- Central, Electric
Cooling
- Central Air, Electric
Appliances
- Included: Dishwasher, Electric Cooktop, Electric Oven, Electric Water Heater, Disposal, Microwave
- Laundry: Electric Dryer Hookup, Laundry in Utility Room
Features
- Decorative/Designer Lighting Fixtures, Granite Counters, High Speed Internet, Cable TV, Natural Woodwork, Walk-In Closet(s)
- Flooring: Carpet, See Remarks, Tile
- Windows: Window Coverings
- Has basement: No
- Number of fireplaces: 1
- Fireplace features: Gas Log, Living Room, Propane
Interior area
- Total interior livable area: 3,243 sqft
Video & virtual tour
Property
Parking
- Total spaces: 3
- Parking features: Garage, Garage Door Opener
- Attached garage spaces: 3
Features
- Levels: Two
- Stories: 2
- Patio & porch: Rear Porch, Deck, Covered
- Exterior features: Rain Gutters
- Pool features: None
- Fencing: None
- On waterfront: Yes
Lot
- Size: 1.85 Acres
- Features: Acreage, Landscaped, Pond on Lot, Many Trees, Subdivision, Sprinkler System
Details
- Parcel number: R000027023
Construction
Type & style
- Home type: SingleFamily
- Architectural style: Detached
- Property subtype: Single Family Residence
Materials
- Brick, Stone Veneer
- Foundation: Slab
- Roof: Composition
Condition
- Resale
- Year built: 2016
Utilities & green energy
- Sewer: Aerobic Septic
- Water: Community/Coop
- Utilities for property: Electricity Available, Electricity Connected, Septic Available, Water Available, Cable Available
Community & HOA
Community
- Features: Other, Lake
- Subdivision: Stone Lake Estates
HOA
- Has HOA: Yes
- Services included: Maintenance Grounds
- HOA fee: $250 annually
- HOA name: Mike Konald
- HOA phone: 214-762-6220
Location
- Region: Sulphur Springs
Financial & listing details
- Price per square foot: $231/sqft
- Tax assessed value: $679,400
- Date on market: 7/16/2026
- Cumulative days on market: 89 days
- Listing terms: Cash,Conventional,VA Loan
Estimated market value
$725,700
$689,000 - $762,000
$2,876/mo
Price history
| Date | Event | Price |
|---|---|---|
| 10/9/2026 | Price change | $749,000-2.7%$231/sqft |
Source: NTREIS #21333595 Report a problem | ||
| 7/16/2026 | Listed for sale | $770,000$237/sqft |
Source: NTREIS #21333595 Report a problem | ||
Public tax history
| Year | Property taxes | Tax assessment |
|---|---|---|
| 2024 | -- | $679,400 +50.7% |
| 2023 | -- | $450,720 |
| 2022 | -- | $450,720 +18.8% |
| 2021 | -- | $379,540 +8.5% |
| 2020 | -- | $349,660 |
| 2018 | -- | $349,660 |
Find assessor info on the county website
Monthly payment
Est. payment
Payment breakdown
Explore the cost of this home by adjusting the details. Changes won't be saved.Climate risks
Neighborhood: 75482
Nearby schools
Schools provided by the listing agent
- Elementary: Sulphursp
- Middle: Sulphurspr
- High: Sulphurspr
- District: Sulphur Springs ISD
Source: NTREIS. This data may not be complete. We recommend contacting the local school district to confirm school assignments for this home.

Similar homes
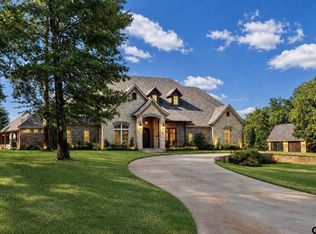
- $699,0005 bd4 ba3.7k sqft661 Majors Dr, Sulphur Springs, TX 75482For Sale
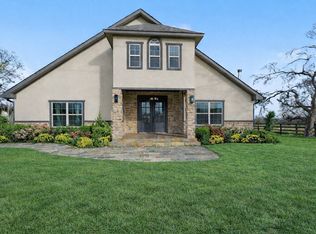 MLS ID #21179075, Yajahira Prestien. NTREIS
 - $599,9006 bd4 ba3.3k sqft133 County Road 1444, Sulphur Springs, TX 75482For Sale
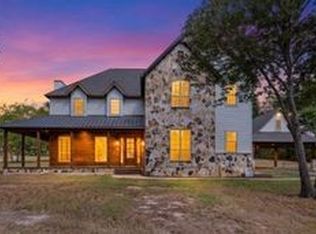 MLS ID #21402708, Tamara Clark. NTREIS
 - $575,0003 bd3 ba2.7k sqft101 Briarwood St, Sulphur Springs, TX 75482For Sale
 MLS ID #21400266, Ashley Pittman. NTREIS
 - $649,9954 bd2 ba2.5k sqft89 Ely Dr, Sulphur Springs, TX 75482For Sale
 MLS ID #21349618, Kristin Thompson. NTREIS
